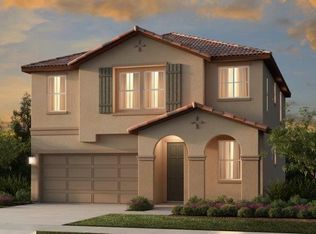
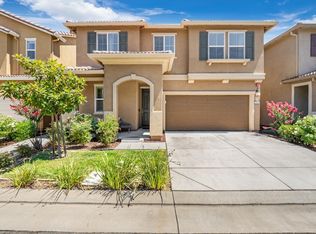
Welcome to the enchanting gated community of Belluno, perfectly situated just off Eight Mile Road, offering seamless access to Highway 99 and Highway 5. This charming residence features 3 spacious bedrooms and 2.5 beautifully appointed baths, all within an inviting 1,790 square feet of thoughtfully designed space. Step inside to be greeted by a bright and airy open floor plan, perfect for both entertaining and everyday living. The inviting living areas flow effortlessly into the kitchen, creating a warm atmosphere for family gatherings and cozy evenings. The low-maintenance backyard is your personal sanctuary, ideal for relaxing, gardening, or enjoying al fresco dining in the sunshine. Don't miss your chance to call this delightful home your own! Experience the perfect blend of comfort, convenience, and community at Belluno.
78 days
|
269
|
9
|
Zillow last checked:
Listing updated:
Listed by:
Magdalena SandovalDRE #02058271408-380-9064,
Realty ONE Group Zoom
Source: MetroList Services of CA,MLS#: 226052253Originating MLS: MetroList Services, Inc.
Loading...
Facts & features
Interior
Bedrooms & bathrooms
Bedrooms: 3
Bathrooms: 3
Full bathrooms: 2
Partial bathrooms: 1
Primary bathroom
Features: Double Vanity, Walk-In Closet 2+
Dining room
Features: Dining/Family Combo
Kitchen
Features: Kitchen Island, Kitchen/Family Combo
Heating
Central
Cooling
Ceiling Fan(s), Central Air
Appliances
Included: Dishwasher, Disposal, Microwave
Laundry: Upper Level, Inside Room
Features
Flooring: Carpet, Tile
Has fireplace: No
Interior area
Total structure area: 0
Total interior livable area: 1,790 sqft
Property
Parking
Total spaces: 2
Parking features: Attached, Garage Door Opener
Attached garage spaces: 2
Features
Levels: Two
Stories: 2
Has private pool: Yes
Pool features: Fenced
Fencing: Back Yard
Lot
Size: 2,561 Square Feet
Features: Sprinklers In Front, Landscape Front
Details
Additional structures: Pool House
Parcel number: 084160600000
Zoning: R1
Special conditions: Standard
Construction
Type & style
Home type: SingleFamily
Property subtype: Single Family Residence
Materials
Stucco, Frame, Wood
Foundation: Slab
Roof: Tile
Condition
Year built: 2018
Utilities & green energy
Electric: 220 Volts
Sewer: Public Sewer
Water: Public
Utilities for property: Public
Community & HOA
HOA
Has HOA: Yes
Amenities included: Barbecue, Playground, Pool, Clubhouse
Services included: Common Areas, Pool, Maintenance Grounds, Management
Explore the cost of this home by adjusting the details. Changes won't be saved.
Principal & interest
$1,547
Mortgage insurance
$0
Property taxes
$170
Home insurance
$105
HOA fees
$0
Utilities
Not included
All calculations are estimates and provided by Zillow, Inc. for informational purposes only. Actual amounts may vary.
HOA fees may include property taxes on listings classified as Co-Ops. Contact the listing agent and/or owner for fee details.
Mortgage interest rates are dependent on a number of factors, including credit score, down payment, and repayment length. Interest rate data provided by Zillow Group Marketplace, Inc. as of 1/1/1970 from various mortgage lenders with which we have lead or other similar arrangements; the Estimated Payment is an average of those rates.
See how much you could borrow to make a competitive offer.