Welcome to 1074 Amelia Park Dr, a beautiful all-brick home featuring a rare, walk-out basement! The main level features hardwood floors, 10-foot ceilings, and abundant natural light. The layout includes a formal dining room and an open kitchen that perfectly blends functionality and design—showcasing an oversized island, quartz countertops, thoughtfully refinished cabinetry, upgraded hardware, designer lighting, gas cooktop, and generous storage. The living room opens effortlessly from the kitchen and dining areas, providing a warm central gathering space anchored by a corner fireplace. A private office at the front of the home (currently used as a piano room) offers flexibility for work or creative pursuits, while a dedicated home office and drop zone off the garage entry add everyday convenience. Upstairs, the primary suite features double closets, a walk-in shower, and dual vanities with a bonus beauty counter. Three additional bedrooms with walk-in closets, a full bathroom, a laundry room with utility sink, and a spacious bonus room complete the second level.The basement level provides exceptional versatility with nine-foot ceilings, a large rec room with exterior access, gym or flex room, fifth bedroom with full bath, two oversized storage closets, and an unfinished area with potential to expand. A Rinnai tankless water heater is also located on this level, providing efficient performance and consistent hot water throughout the home. Positioned on a prime lot with a flat, tree-lined backyard, this property also includes a two-car extra-deep garage. The ceiling beam was raised during construction for added vertical clearance, and a wall-mounted door opener allows space to accommodate a car lift with the ability to stack two vehicles on one side if desired. The overall 28-foot depth also provides room to park additional vehicles. Beyond the property, you’ll love the convenience of being just minutes from Franklin’s best shops!
Closed
$1,030,000
1074 Amelia Park Dr, Franklin, TN 37067
5beds
4,227sqft
Single Family Residence, Residential
Built in 2018
8,276 Square Feet Lot
$1,052,000 Zestimate®
$244/sqft
$4,360 Estimated rent
Home value
$1,052,000
$999,000 - $1.12M
$4,360/mo
Zestimate® history
Owner options
List your home for rent
$4,360/mo
Rent Zestimate®
Find your next renter with Zillow Rental Manager. Plus, with online applications, you can quickly screen prospective tenants – for free.
$4,360/mo
Rent Zestimate®
Refinance and save
$5,984/mo
Est. payment
Refinancing to a lower rate could help reduce your monthly payments and save thousands over the life of the loan.
$5,984/mo
Est. payment
Explore your selling options
Work with a Zillow partner agent
Leverage their expertise and Zillow's premium Showcase listings to get your home seen by more buyers.
Get startedList with your own agent
Get your home in front of millions of buyers by listing it on Zillow.
Learn how to do itSell it yourself
Take full control of how buyers see your home on Zillow by listing For Sale by Owner (FSBO).
List your homeWhat's special
Two-car extra-deep garageAll-brick homePrivate officeCorner fireplaceLarge rec roomDedicated home officeOversized island
Zillow last checked:
Listing updated:
Listed by:
Angela Wright 615-406-3212,
Compass RE
Bought with:
Kaleesha V. Shaik, 305471
The Realty Association
Source: RealTracs MLS as distributed by MLS GRID,MLS#: 3017696
Facts & features
Interior
Bedrooms & bathrooms
- Bedrooms: 5
- Bathrooms: 4
- Full bathrooms: 3
- 1/2 bathrooms: 1
Bedroom 3
- Features: Walk-In Closet(s)
- Level: Walk-In Closet(s)
- Area: 132 Square Feet
- Dimensions: 11x12
Bedroom 4
- Features: Walk-In Closet(s)
- Level: Walk-In Closet(s)
- Area: 143 Square Feet
- Dimensions: 13x11
Other
- Features: Other
- Level: Other
- Area: 121 Square Feet
- Dimensions: 11x11
Recreation room
- Features: Basement Level
- Level: Basement Level
- Area: 336 Square Feet
- Dimensions: 16x21
Heating
- Central, Heat Pump, Natural Gas
Cooling
- Central Air, Electric
Appliances
- Included: Double Oven, Cooktop, Gas Range, Dishwasher, Disposal, Freezer, Microwave, Refrigerator, Stainless Steel Appliance(s)
- Laundry: Electric Dryer Hookup, Washer Hookup
Features
- Ceiling Fan(s), Entrance Foyer, Extra Closets, High Ceilings, Open Floorplan, Pantry, Walk-In Closet(s), High Speed Internet, Kitchen Island
- Flooring: Carpet, Wood, Tile
- Basement: Full
- Number of fireplaces: 1
- Fireplace features: Gas, Living Room
Interior area
- Total structure area: 4,227
- Total interior livable area: 4,227 sqft
- Finished area above ground: 3,193
- Finished area below ground: 1,034
Property
Parking
- Total spaces: 2
- Parking features: Garage Faces Front
- Attached garage spaces: 2
Features
- Levels: Three Or More
- Stories: 3
- Patio & porch: Porch, Covered
Lot
- Size: 8,276 Square Feet
- Dimensions: 67.5 x 130
- Features: Level
- Topography: Level
Details
- Parcel number: 094080F E 00700 00014080F
- Special conditions: Standard
Construction
Type & style
- Home type: SingleFamily
- Property subtype: Single Family Residence, Residential
Materials
- Brick, Stone
- Roof: Shingle
Condition
- New construction: No
- Year built: 2018
Utilities & green energy
- Sewer: Public Sewer
- Water: Public
- Utilities for property: Electricity Available, Natural Gas Available, Water Available
Community & HOA
Community
- Security: Smoke Detector(s)
- Subdivision: Amelia Park Sec4
HOA
- Has HOA: Yes
- Amenities included: Playground
- HOA fee: $80 monthly
Location
- Region: Franklin
Financial & listing details
- Price per square foot: $244/sqft
- Tax assessed value: $1,008,500
- Annual tax amount: $3,645
- Date on market: 10/17/2025
- Electric utility on property: Yes
Price history
| Date | Event | Price |
|---|---|---|
| 12/1/2025 | Sold | $1,030,000-1.9%$244/sqft |
Source:  RealTracs MLS as distributed by MLS GRID #3017696 Report a problem RealTracs MLS as distributed by MLS GRID #3017696 Report a problem | ||
| 10/28/2025 | Contingent | $1,050,000$248/sqft |
Source: RealTracs MLS as distributed by MLS GRID #3017696 Report a problem | ||
| 10/17/2025 | Listed for sale | $1,050,000-4.1%$248/sqft |
Source: RealTracs MLS as distributed by MLS GRID #3017696 Report a problem | ||
| 7/31/2025 | Listing removed | $1,094,900$259/sqft |
Source: RealTracs MLS as distributed by MLS GRID #2915035 Report a problem | ||
| 7/24/2025 | Price change | $1,094,900-0.4%$259/sqft |
Source: RealTracs MLS as distributed by MLS GRID #2915035 Report a problem | ||
| 7/18/2025 | Price change | $1,098,900-0.1%$260/sqft |
Source: RealTracs MLS as distributed by MLS GRID #2915035 Report a problem | ||
| 7/2/2025 | Price change | $1,099,900-2.2%$260/sqft |
Source: RealTracs MLS as distributed by MLS GRID #2915035 Report a problem | ||
| 6/20/2025 | Listed for sale | $1,124,900+0.4%$266/sqft |
Source: RealTracs MLS as distributed by MLS GRID #2915035 Report a problem | ||
| 6/1/2025 | Listing removed | $1,119,900$265/sqft |
Source: RealTracs MLS as distributed by MLS GRID #2816043 Report a problem | ||
| 5/22/2025 | Price change | $1,119,900-1.8%$265/sqft |
Source: RealTracs MLS as distributed by MLS GRID #2816043 Report a problem | ||
| 5/15/2025 | Price change | $1,139,900-0.9%$270/sqft |
Source: RealTracs MLS as distributed by MLS GRID #2816043 Report a problem | ||
| 4/10/2025 | Listed for sale | $1,150,000+108.3%$272/sqft |
Source: RealTracs MLS as distributed by MLS GRID #2816043 Report a problem | ||
| 4/2/2018 | Sold | $552,105$131/sqft |
Source: Public Record Report a problem | ||
Public tax history
| Year | Property taxes | Tax assessment |
|---|---|---|
| 2025 | $3,948 +8.3% | $252,125 +49.1% |
| 2024 | $3,645 | $169,050 |
| 2023 | $3,645 | $169,050 |
| 2022 | $3,645 | $169,050 |
| 2021 | $3,645 +1.4% | $169,050 +21.2% |
| 2020 | $3,594 | $139,425 |
| 2019 | $3,594 +28% | $139,425 +24.5% |
| 2018 | $2,808 | $111,975 +426.9% |
| 2017 | $2,808 | $21,250 |
| 2016 | -- | $21,250 |
Find assessor info on the county website
Neighborhood: Seward Hall
Nearby homes
- $931,7004 bd3 ba3.7k sqft1080 Amelia Park Dr, Franklin, TN 37067Off Market

- $1,050,0005 bd4 ba4.2k sqft1068 Amelia Park Dr, Franklin, TN 37067Sold
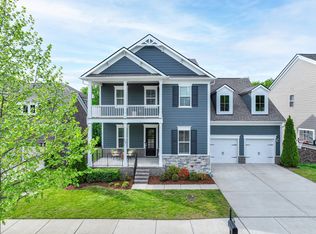
- $1,140,0004 bd4 ba4.3k sqft1086 Amelia Park Dr, Franklin, TN 37067Sold
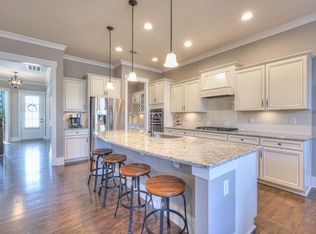
- $1,642,7006 bd6 ba5.2k sqft1062 Amelia Park Dr, Franklin, TN 37067Off Market
- $915,0004 bd4 ba2.9k sqft1302 Fairbanks St, Franklin, TN 37067Sold
- $1,228,200-- bd3 ba4.5k sqft1092 Amelia Park Dr, Franklin, TN 37067Off Market
- $1,448,100-- bd-- ba4.4k sqft1056 Amelia Park Dr, Franklin, TN 37067Off Market
- $851,4004 bd4 ba3k sqft1901 Griffin Dr, Franklin, TN 37067Sold
Nearby schools
GreatSchools rating
- 9/10Trinity Elementary SchoolGrades: PK-5Distance: 1.6 mi
- 8/10Fred J Page Middle SchoolGrades: 6-8Distance: 4.9 mi
- 9/10Fred J Page High SchoolGrades: 9-12Distance: 5.2 mi
Schools provided by the listing agent
- Elementary: Trinity Elementary
- Middle: Fred J Page Middle School
- High: Fred J Page High School
Source: RealTracs MLS as distributed by MLS GRID. This data may not be complete. We recommend contacting the local school district to confirm school assignments for this home.
Get a cash offer in 3 minutes
Find out how much your home could sell for in as little as 3 minutes with a no-obligation cash offer.
Estimated market value
$1,052,000
Get a cash offer in 3 minutes
Find out how much your home could sell for in as little as 3 minutes with a no-obligation cash offer.
Estimated market value
$1,052,000
- Tennessee
- Williamson County
- Franklin
- 37067
- Seward Hall
- 1074 Amelia Park Dr
Nearby cities
Nearby neighborhoods
Nearby zip codes
Other Franklin Topics
