WOW! Take in sweeping valley views and experience true pride of ownership in this beautifully maintained 2-bedroom, 2-bath home offering 1,227 sq ft of comfortable living. Nestled among thoughtfully landscaped, well-kept natural surroundings, this property delivers both charm and tranquility. Set back on a gently inclined, newly resealed driveway, the home offers a sense of privacy and approachability, leading to an attached garage plus convenient RV parking complete with clean-out perfect for those who value flexibility and adventure. Built in 1995 and tastefully updated, the home features fresh interior and exterior paint along with a newer roof (under 5 years old), giving buyers added confidence and peace of mind. Enjoy the added security of a fully fenced front yard, while the backyard provides a private retreat; ideal for relaxing, entertaining, or simply unwinding in your own quiet space away from it all. This is a rare opportunity to own a move-in ready home with views, privacy, and thoughtful upgrades! Call today to schedule your appointment before it is gone!
Sold
$302,000
1074 Arburnia St, Myrtle Creek, OR 97457
2beds
1,227sqft
Residential, Single Family Residence
Built in 1995
0.26 Acres Lot
$298,700 Zestimate®
$246/sqft
$1,577 Estimated rent
Home value
$298,700
$284,000 - $314,000
$1,577/mo
Zestimate® history
Owner options
List your home for rent
$1,577/mo
Rent Zestimate®
Find your next renter with Zillow Rental Manager. Plus, with online applications, you can quickly screen prospective tenants – for free.
$1,577/mo
Rent Zestimate®
Refinance and save
$1,924/mo
Est. payment
Refinancing to a lower rate could help reduce your monthly payments and save thousands over the life of the loan.
$1,924/mo
Est. payment
Explore your selling options
Work with a Zillow partner agent
Leverage their expertise and Zillow's premium Showcase listings to get your home seen by more buyers.
Get startedList with your own agent
Get your home in front of millions of buyers by listing it on Zillow.
Learn how to do itSell it yourself
Take full control of how buyers see your home on Zillow by listing For Sale by Owner (FSBO).
List your homeWhat's special
Fully fenced front yardSweeping valley viewsAttached garageConvenient rv parking
Zillow last checked:
Listing updated:
Listed by:
Anthony Beckham 541-236-2662,
Different Better Real Estate,
Sean Vincent 541-236-3276,
Different Better Real Estate
Bought with:
Christina Esterbrook, 201231415
J Mann Realty
Source: RMLS (OR),MLS#: 776942025
Facts & features
Interior
Bedrooms & bathrooms
- Bedrooms: 2
- Bathrooms: 2
- Full bathrooms: 2
- Main level bathrooms: 2
Rooms
- Room types: Bedroom 2, Dining Room, Family Room, Kitchen, Living Room, Primary Bedroom
Primary bedroom
- Features: Bathroom, Closet, Vinyl Floor, Walkin Shower, Wallto Wall Carpet
- Level: Main
- Area: 169
- Dimensions: 13 x 13
Bedroom 2
- Features: Closet, Wallto Wall Carpet
- Level: Main
- Area: 120
- Dimensions: 12 x 10
Dining room
- Features: Laminate Flooring
- Level: Main
- Area: 143
- Dimensions: 11 x 13
Kitchen
- Features: Dishwasher, Microwave, Laminate Flooring
- Level: Main
- Area: 104
- Width: 13
Living room
- Features: Vaulted Ceiling, Wallto Wall Carpet
- Level: Main
- Area: 304
- Dimensions: 19 x 16
Heating
- Heat Pump
Cooling
- Heat Pump
Appliances
- Included: Dishwasher, Microwave, Range Hood, Electric Water Heater
- Laundry: Laundry Room
Features
- Vaulted Ceiling(s), Closet, Bathroom, Walkin Shower
- Flooring: Laminate, Vinyl, Wall to Wall Carpet
- Windows: Double Pane Windows, Vinyl Frames
- Basement: Crawl Space
Interior area
- Total structure area: 1,227
- Total interior livable area: 1,227 sqft
Property
Parking
- Total spaces: 2
- Parking features: Driveway, Attached
- Attached garage spaces: 2
- Has uncovered spaces: Yes
Features
- Levels: One
- Stories: 1
- Patio & porch: Patio
- Exterior features: Garden
- Fencing: Fenced
- Has view: Yes
- View description: Valley
Lot
- Size: 0.26 Acres
- Features: Sloped, SqFt 10000 to 14999
Details
- Parcel number: R12814
- Zoning: R1
Construction
Type & style
- Home type: SingleFamily
- Property subtype: Residential, Single Family Residence
Materials
- Lap Siding
- Foundation: Concrete Perimeter
- Roof: Composition
Condition
- Resale
- New construction: No
- Year built: 1995
Utilities & green energy
- Sewer: Public Sewer
- Water: Public
Community & HOA
HOA
- Has HOA: No
Location
- Region: Myrtle Creek
Financial & listing details
- Price per square foot: $246/sqft
- Tax assessed value: $332,932
- Annual tax amount: $1,872
- Date on market: 3/27/2026
- Cumulative days on market: 3 days
- Listing terms: Cash,Conventional,FHA,USDA Loan,VA Loan
- Road surface type: Paved
Price history
| Date | Event | Price |
|---|---|---|
| 5/6/2026 | Sold | $302,000+0.7%$246/sqft |
Source:  RMLS (OR) #776942025 Report a problem RMLS (OR) #776942025 Report a problem | ||
| 3/30/2026 | Pending sale | $300,000$244/sqft |
Source: RMLS (OR) #776942025 Report a problem | ||
| 3/27/2026 | Listed for sale | $300,000$244/sqft |
Source: RMLS (OR) #776942025 Report a problem | ||
Public tax history
| Year | Property taxes | Tax assessment |
|---|---|---|
| 2025 | $1,872 +2.7% | $196,946 +3% |
| 2024 | $1,823 +3.2% | $191,210 +3% |
| 2023 | $1,767 +2.3% | $185,641 +3% |
| 2022 | $1,726 +3.5% | $180,234 +3% |
| 2021 | $1,668 +2.9% | $174,985 +3% |
| 2020 | $1,622 +2.2% | $169,889 +3% |
| 2019 | $1,588 +2.8% | $164,941 +3% |
| 2018 | $1,544 | $160,137 +3% |
| 2017 | $1,544 +14.8% | $155,473 +3% |
| 2016 | $1,344 | $150,945 +3% |
| 2015 | $1,344 +1.2% | $146,549 +3% |
| 2014 | $1,328 | $142,281 +3% |
| 2013 | $1,328 +19.5% | $138,137 +3% |
| 2012 | $1,112 -0.7% | $134,114 +3% |
| 2011 | $1,120 -0.3% | $130,208 +3% |
| 2010 | $1,122 +2.2% | $126,416 +3% |
| 2009 | $1,099 -2.6% | $122,734 +3% |
| 2008 | $1,128 +3.3% | $119,160 +3% |
| 2007 | $1,092 +2.1% | $115,690 +3% |
| 2006 | $1,069 +2.6% | $112,321 +3% |
| 2005 | $1,043 +5.1% | $109,050 +6.1% |
| 2003 | $992 +2.7% | $102,791 +3% |
| 2002 | $966 | $99,798 |
| 2001 | -- | $99,798 +6.1% |
| 2000 | -- | $94,070 |
Find assessor info on the county website
Neighborhood: 97457
Nearby homes
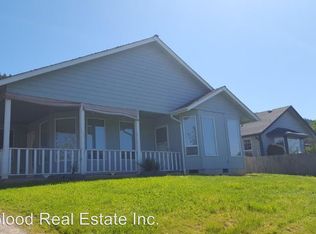
- $343,7003 bd2 ba1.3k sqft1110 Arburnia St, Myrtle Creek, OR 97457Off Market
- $340,1003 bd2 ba1.4k sqft1060 Arburnia St, Myrtle Creek, OR 97457Off Market

- $405,1003 bd2 ba2.3k sqft1120 Arburnia St, Myrtle Creek, OR 97457Off Market

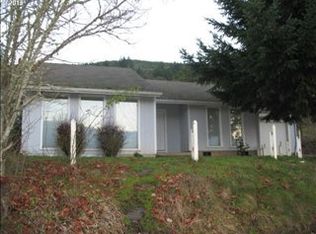
- $288,9002 bd1 ba1.1k sqft1052 Arburnia St, Myrtle Creek, OR 97457Off Market
- $45,4000.34 acres1140 Arburnia St, Myrtle Creek, OR 97457Lot/Land
- $365,5003 bd2 ba1.4k sqft1077 Arburnia St, Myrtle Creek, OR 97457Off Market
- $433,8003 bd2 ba2.4k sqft1115 Arburnia St, Myrtle Creek, OR 97457Off Market
- $362,8003 bd2 ba1.4k sqft1065 Arburnia St, Myrtle Creek, OR 97457Off Market
Nearby schools
GreatSchools rating
- 6/10Tri City Elementary SchoolGrades: PK-5Distance: 2.2 mi
- 1/10Coffenberry Middle SchoolGrades: 6-8Distance: 2 mi
- 2/10South Umpqua High SchoolGrades: 9-12Distance: 2.1 mi
Schools provided by the listing agent
- Elementary: Myrtle Creek,Tri City
- Middle: Coffenberry
- High: South Umpqua
Source: RMLS (OR). This data may not be complete. We recommend contacting the local school district to confirm school assignments for this home.
Sell for more on Zillow
Get a Zillow Showcase℠ listing at no additional cost and you could sell for .
$298,700
2% more
+$5,974
With Zillow Showcase(estimated)
$304,674
Sell for more on Zillow
Get a Zillow Showcase℠ listing at no additional cost and you could sell for .
$298,700
2% more
+$5,974
With Zillow Showcase(estimated)
$304,674
- Oregon
- Douglas County
- Myrtle Creek
- 97457
- 1074 Arburnia St
