Photos of similar home. This enlarged Westfield II ranch home offers a highly desirable layout and backs directly to the Boyson Trail system, providing endless and protected views. The main level features an open-concept design with tall ceilings, white painted trim, quartz countertops, soft-close cabinetry, and a large walk-in pantry. A built-in fireplace adds warmth and style to the great room, while the kitchen showcases modern finishes and plenty of storage. With five bedrooms and three full bathrooms, there is room for everyone. The daylight basement includes large windows, a spacious rec room, an additional bedroom, and a full bath, offering the perfect space for entertaining or relaxing. For a limited time, buyers have the opportunity to personalize finishes and make this home their own. Sellers would also consider a trade on this property, making it an excellent option for those ready to make a move.
Sold for $548,639
$548,639
1074 Archer Dr, Marion, IA 52302
5beds
2,480sqft
Single Family Residence
Built in 2026
0.33 Acres Lot
$557,300 Zestimate®
$221/sqft
$2,965 Estimated rent
Home value
$557,300
Estimated sales range
Not available
$2,965/mo
Zestimate® history
Owner options
List your home for rent
$2,965/mo
Rent Zestimate®
Find your next renter with Zillow Rental Manager. Plus, with online applications, you can quickly screen prospective tenants – for free.
$2,965/mo
Rent Zestimate®
Refinance and save
$3,831/mo
Est. payment
Refinancing to a lower rate could help reduce your monthly payments and save thousands over the life of the loan.
$3,831/mo
Est. payment
Explore your selling options
Work with a Zillow partner agent
Leverage their expertise and Zillow's premium Showcase listings to get your home seen by more buyers.
Get startedList with your own agent
Get your home in front of millions of buyers by listing it on Zillow.
Learn how to do itSell it yourself
Take full control of how buyers see your home on Zillow by listing For Sale by Owner (FSBO).
List your homeWhat's special
Built-in fireplaceDaylight basementModern finishesOpen-concept designPlenty of storageEndless and protected viewsSpacious rec room
Zillow last checked:
Listing updated:
Listed by:
Mary Zalesky 319-521-9701,
SKOGMAN REALTY,
Jessie Arp 319-450-2989,
SKOGMAN REALTY
Bought with:
Warren Engelbart
REAL ESTATE AMERICA, INC.
Source: CRAAR, CDRMLS,MLS#: 2507658 Originating MLS: Cedar Rapids Area Association Of Realtors
Originating MLS: Cedar Rapids Area Association Of RealtorsFacts & features
Interior
Bedrooms & bathrooms
- Bedrooms: 5
- Bathrooms: 3
- Full bathrooms: 3
Rooms
- Room types: Great Room, Laundry, Recreation
Other
- Level: First
Heating
- Forced Air, Gas
Cooling
- Central Air
Appliances
- Included: Dishwasher, Disposal, Gas Water Heater, Microwave, Range, Water Softener Rented
- Laundry: Main Level
Features
- Bath in Primary Bedroom, Main Level Primary
- Basement: Full,Concrete,See Remarks
- Has fireplace: Yes
- Fireplace features: Electric, Insert, Living Room
Interior area
- Total interior livable area: 2,480 sqft
- Finished area above ground: 1,623
- Finished area below ground: 857
Property
Parking
- Total spaces: 3
- Parking features: Attached, Garage, Garage Door Opener
- Attached garage spaces: 3
Features
- Stories: 1
- Patio & porch: Patio
Lot
- Size: 0.33 Acres
- Features: See Remarks
Details
- Parcel number: 113637601500000
Construction
Type & style
- Home type: SingleFamily
- Architectural style: Ranch
- Property subtype: Single Family Residence
Materials
- Frame, Stone, Vinyl Siding
- Foundation: Poured
Condition
- To Be Built
- New construction: Yes
- Year built: 2026
Details
- Builder name: Skogman Homes
Utilities & green energy
- Sewer: Public Sewer
- Water: Public
- Utilities for property: Cable Connected
Community & HOA
HOA
- Has HOA: Yes
- HOA fee: $100 annually
Location
- Region: Marion
Financial & listing details
- Price per square foot: $221/sqft
- Date on market: 9/8/2025
- Listing terms: Cash,Conventional,FHA,VA Loan
Price history
| Date | Event | Price |
|---|---|---|
| 2/13/2026 | Sold | $548,639+1.4%$221/sqft |
Source:  CRAAR, CDRMLS #2507658 Report a problem CRAAR, CDRMLS #2507658 Report a problem | ||
| 10/3/2025 | Pending sale | $541,000$218/sqft |
Source: CRAAR, CDRMLS #2507658 Report a problem | ||
| 9/28/2025 | Price change | $541,000+2.3%$218/sqft |
Source: CRAAR, CDRMLS #2507658 Report a problem | ||
| 9/8/2025 | Listed for sale | $529,000$213/sqft |
Source: CRAAR, CDRMLS #2507658 Report a problem | ||
Public tax history
Tax history is unavailable.
Neighborhood: 52302
Nearby homes
- $402,100-- bd1 ba2k sqft1060 Archer Dr, Marion, IA 52302Off Market
- $420,500-- bd1 ba2.5k sqft1046 Archer Dr, Marion, IA 52302Off Market
- $630,1784 bd3 ba2.4k sqft1032 Archer Dr, Marion, IA 52302Sold
- $505,0004 bd3 ba2.4k sqft1075 Archer Dr, Marion, IA 52302Sold
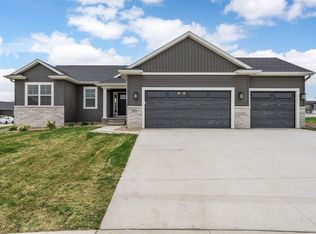
- $550,0004 bd3 ba2.6k sqft841 Longbow Ct, Marion, IA 52302New Construction
- $557,0004 bd3 ba2.7k sqft829 Longbow Ct, Marion, IA 52302New Construction
- $519,5004 bd3 ba2.5k sqft828 Longbow Ct, Marion, IA 52302Pending
- $637,6008,712 Square Feet990 Archer Dr, Marion, IA 52302Off Market
- from $408,0000.52 Acres1086 Everdeen Ct, Cedar Rapids, IA 52402New Construction
Nearby schools
GreatSchools rating
- 8/10Vernon Middle SchoolGrades: 5-8Distance: 1 mi
- 7/10Marion High SchoolGrades: 9-12Distance: 1.5 mi
- 9/10Francis Marion Intermediate SchoolGrades: 3-4Distance: 1.5 mi
Schools provided by the listing agent
- Elementary: Longfellow
- Middle: Vernon
- High: Marion
Source: CRAAR, CDRMLS. This data may not be complete. We recommend contacting the local school district to confirm school assignments for this home.


Get pre-qualified for a loan
At Zillow Home Loans, we can pre-qualify you in as little as 5 minutes with no impact to your credit score.An equal housing lender. NMLS #10287.
Sell for more on Zillow
Get a Zillow Showcase℠ listing at no additional cost and you could sell for .
$557,300
2% more
+$11,146
With Zillow Showcase(estimated)
$568,446
- Iowa
- Linn County
- Marion
- 52302
- 1074 Archer Dr
Nearby cities
Nearby zip codes
Other Marion Topics
