Welcome to your FLORIDA PARADISE! This 4-bedroom, 2-bath home is nestled in the Alafaya Woods community in welcoming Oviedo. The beautifully landscaped front yard boasts excellent curb appeal and will grab your attention as soon as you arrive. A 2-car garage and paved driveway offer ample parking solutions for you and your guests. Take the paved walkway to the private, recessed front door. A tiled entryway is the perfect place to shed your shoes and outerwear. Make your way into the spacious gourmet kitchen with stainless steel appliances, white cabinetry, plenty of counter space, and an eat-in breakfast area. The chef in your family will enjoy making delicious meals and serving them in the formal dining room. It’s the perfect space to host family dinners, holiday get-togethers, and dinner parties. Relax in the spacious family room featuring a cozy fireplace and plenty of room to enjoy a night in or entertain family and friends. Large sliding glass doors let in plenty of light and lead to your screened back porch, perfect for watching the sunset or enjoying a cup of coffee while the sun rises. After a long day, retire to your spa-like master suite. The walk-in closet is large enough to store all your clothes and accessories, while the master bathroom features a relaxing garden tub shower combo and double vanity sinks. On nice days, enjoy your private backyard oasis. The above-ground pool and adjacent patio are perfect for swimming and cookouts. There’s plenty of room for kids and pets. A recently replaced privacy fence (2021) provides ultimate safety. The roof was also replaced in 2018. The community offers a variety of amenities, including a playground, basketball courts, tennis, and pickleball. Furthermore, you are within walking distance of restaurants and stores, and convenient to Oviedo Mall and Oviedo on the Park. Have peace of mind knowing you are located in an A-rated school district. This home has it all in the perfect location. Don’t miss out! Schedule your showing today!
Sold for $430,000
$430,000
1074 Beckstrom Dr, Oviedo, FL 32765
4beds
1,646sqft
Single Family Residence
Built in 1989
7,500 Square Feet Lot
$425,300 Zestimate®
$261/sqft
$2,533 Estimated rent
Home value
$425,300
$404,000 - $447,000
$2,533/mo
Zestimate® history
Owner options
List your home for rent
$2,533/mo
Rent Zestimate®
Find your next renter with Zillow Rental Manager. Plus, with online applications, you can quickly screen prospective tenants – for free.
$2,533/mo
Rent Zestimate®
Refinance and save
$2,898/mo
Est. payment
Refinancing to a lower rate could help reduce your monthly payments and save thousands over the life of the loan.
$2,898/mo
Est. payment
Explore your selling options
Work with a Zillow partner agent
Leverage their expertise and Zillow's premium Showcase listings to get your home seen by more buyers.
Get startedList with your own agent
Get your home in front of millions of buyers by listing it on Zillow.
Learn how to do itSell it yourself
Take full control of how buyers see your home on Zillow by listing For Sale by Owner (FSBO).
List your homeWhat's special
Cozy fireplaceBasketball courtsPlenty of lightPaved drivewayLarge sliding glass doorsSpacious gourmet kitchenPlenty of room
Zillow last checked:
Listing updated:
Listed by:
Gitta Urbainczyk, PA 321-303-3349,
KELLER WILLIAMS HERITAGE REALTY 407-862-9700
Bought with:
Sina Albekord, 3471163
METRO BROKERS FLORIDA LLC
Source: Stellar MLS,MLS#: O6150485 Originating MLS: West Volusia
Originating MLS: West Volusia
Facts & features
Interior
Bedrooms & bathrooms
- Bedrooms: 4
- Bathrooms: 2
- Full bathrooms: 2
Rooms
- Room types: Dining Room
Primary bedroom
- Features: Tub With Shower, Walk-In Closet(s)
- Level: First
- Dimensions: 15x15
Bedroom 2
- Features: Walk-In Closet(s)
- Level: First
- Dimensions: 10x10
Bedroom 3
- Features: Walk-In Closet(s)
- Level: First
- Dimensions: 10x11
Bedroom 4
- Features: Walk-In Closet(s)
- Level: First
- Dimensions: 10x10
Balcony porch lanai
- Level: First
- Dimensions: 15x20
Dining room
- Level: First
- Dimensions: 12x5
Kitchen
- Level: First
- Dimensions: 12x12
Living room
- Level: First
- Dimensions: 18x20
Heating
- Central
Cooling
- Central Air
Appliances
- Included: Dishwasher, Disposal, Range
- Laundry: Inside
Features
- Ceiling Fan(s), Primary Bedroom Main Floor, Solid Surface Counters, Split Bedroom, Vaulted Ceiling(s), Walk-In Closet(s)
- Flooring: Carpet, Ceramic Tile
- Doors: Sliding Doors
- Windows: Blinds, Drapes, Window Treatments
- Has fireplace: Yes
- Fireplace features: Living Room, Wood Burning
Interior area
- Total structure area: 2,112
- Total interior livable area: 1,646 sqft
Property
Parking
- Total spaces: 2
- Parking features: Garage Door Opener
- Attached garage spaces: 2
Features
- Levels: One
- Stories: 1
- Patio & porch: Covered, Enclosed, Patio, Porch, Rear Porch, Screened
- Exterior features: Irrigation System, Rain Gutters
- Has private pool: Yes
- Pool features: Above Ground
- Fencing: Wood
Lot
- Size: 7,500 Square Feet
- Features: Oversized Lot, Sidewalk
- Residential vegetation: Trees/Landscaped
Details
- Parcel number: 26213150400000260
- Zoning: RES
- Special conditions: None
Construction
Type & style
- Home type: SingleFamily
- Architectural style: Traditional
- Property subtype: Single Family Residence
Materials
- Block, Stucco
- Foundation: Slab
- Roof: Shingle
Condition
- New construction: No
- Year built: 1989
Utilities & green energy
- Sewer: Public Sewer
- Water: None
- Utilities for property: Cable Connected, Electricity Connected, Sewer Connected, Water Connected
Community & HOA
Community
- Features: Park, Playground, Sidewalks
- Pet fee: $0 monthly
- Subdivision: ALAFAYA WOODS PH 10
HOA
- Has HOA: Yes
- Amenities included: Basketball Court, Playground
- Services included: Recreational Facilities
- HOA fee: $15 monthly
- HOA name: Sentry/Jamie Bowling
- HOA phone: 407-788-6700
Location
- Region: Oviedo
Financial & listing details
- Price per square foot: $261/sqft
- Tax assessed value: $344,993
- Annual tax amount: $1,470
- Date on market: 10/19/2023
- Cumulative days on market: 4 days
- Listing terms: Cash,VA Loan
- Ownership: Fee Simple
- Total actual rent: 0
- Electric utility on property: Yes
- Road surface type: Paved, Asphalt
Price history
| Date | Event | Price |
|---|---|---|
| 11/30/2023 | Sold | $430,000+0.2%$261/sqft |
Source:  Stellar MLS #O6150485 Report a problem Stellar MLS #O6150485 Report a problem | ||
| 10/24/2023 | Pending sale | $429,000$261/sqft |
Source: Stellar MLS #O6150485 Report a problem | ||
| 10/19/2023 | Listed for sale | $429,000$261/sqft |
Source: Stellar MLS #O6150485 Report a problem | ||
Public tax history
| Year | Property taxes | Tax assessment |
|---|---|---|
| 2025 | $5,151 +5.5% | $344,993 +1.6% |
| 2024 | $4,882 +229.4% | $339,464 +152% |
| 2023 | $1,482 +3.7% | $134,711 +3% |
| 2022 | $1,430 -2.8% | $130,787 +3% |
| 2021 | $1,471 +1.2% | $126,978 +1.4% |
| 2020 | $1,454 +1.8% | $125,225 +2.3% |
| 2019 | $1,429 | $122,410 +1.9% |
| 2018 | $1,429 +1.4% | $120,128 +2.1% |
| 2017 | $1,409 +7.2% | $117,657 +1.4% |
| 2016 | $1,314 -3.6% | $116,044 +1.4% |
| 2015 | $1,363 | $114,436 +0.8% |
| 2014 | $1,363 -0.2% | $113,528 +1.5% |
| 2013 | $1,366 +7.2% | $111,850 +1.7% |
| 2012 | $1,274 +3.6% | $109,980 +3% |
| 2011 | $1,230 +1.5% | $106,777 +1.5% |
| 2010 | $1,212 +5% | $105,199 +2.7% |
| 2009 | $1,154 +3.4% | $102,433 +0.1% |
| 2008 | $1,116 -12.8% | $102,331 +3% |
| 2007 | $1,279 -6.2% | $99,350 +2.5% |
| 2006 | $1,363 +2.3% | $96,927 +3% |
| 2005 | $1,332 +1.2% | $94,104 +3% |
| 2004 | $1,317 +0.8% | $91,363 +1.9% |
| 2003 | $1,306 +4.4% | $89,659 +2.4% |
| 2002 | $1,251 +5.3% | $87,558 +4.6% |
| 2000 | $1,189 | $83,669 |
Find assessor info on the county website
Neighborhood: 32765
Nearby homes
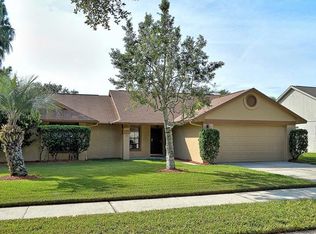
- $415,7003 bd2 ba1.7k sqft1076 Beckstrom Dr, Oviedo, FL 32765Off Market
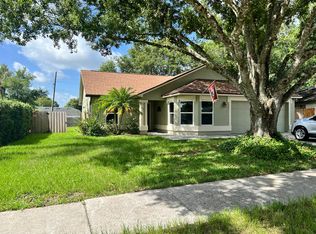
- $2,6003 bd2 ba1.5k sqft1072 Beckstrom Dr, Oviedo, FL 32765For Rent
- $383,7003 bd2 ba1.5k sqft1078 Beckstrom Dr, Oviedo, FL 32765Off Market
- $414,2004 bd3 ba1.7k sqft1070 Beckstrom Dr, Oviedo, FL 32765Off Market
- $430,1004 bd2 ba1.6k sqft1065 Beckstrom Dr, Oviedo, FL 32765Off Market
- $396,6003 bd2 ba1.5k sqft1075 Beckstrom Dr, Oviedo, FL 32765Off Market
- $380,2003 bd2 ba1.5k sqft1077 Beckstrom Dr, Oviedo, FL 32765Off Market
- $464,4004 bd2 ba2k sqft2868 Broward Ct, Oviedo, FL 32765Off Market
Nearby schools
GreatSchools rating
- 8/10Stenstrom Elementary SchoolGrades: PK-5Distance: 1.4 mi
- 9/10Chiles Middle SchoolGrades: 6-8Distance: 2.5 mi
- 8/10Oviedo High SchoolGrades: 9-12Distance: 3.2 mi
Schools provided by the listing agent
- Elementary: Stenstrom Elementary
- Middle: Chiles Middle
- High: Oviedo High
Source: Stellar MLS. This data may not be complete. We recommend contacting the local school district to confirm school assignments for this home.
Get a cash offer in 3 minutes
Find out how much your home could sell for in as little as 3 minutes with a no-obligation cash offer.
Estimated market value
$425,300
Get a cash offer in 3 minutes
Find out how much your home could sell for in as little as 3 minutes with a no-obligation cash offer.
Estimated market value
$425,300
- Florida
- Seminole County
- Oviedo
- 32765
- 1074 Beckstrom Dr
Nearby cities
Nearby zip codes
Other Oviedo Topics
