All details subject to change. This house is under construction. Property taxes have yet to be assessed and shall be determined after closing by the local assessing entity. Broker/Agent must register their client on their first visit to the community. Contract to be written on the builder's approved forms. Estimated completion of home is July 2024 with 5.5% FHA/VA Buydown, Welcome to this charming retreat in the heart of Fernley, NV, where simplicity meets opportunity. Tucked away on a spacious 13,659 sqft lot, this single-story home offers 1,739 sqft of comfortable living space. As you step inside, you'll find a welcoming interior featuring quartz countertops and durable luxury vinyl plank flooring. The open layout creates a warm atmosphere, perfect for everyday living. The kitchen is modest yet functional, providing everything you need to whip up a home-cooked meal. The master suite offers a peaceful escape with its private bath and ample closet space, while two additional bedrooms provide flexibility for guests or a home office. Outside, the expansive backyard beckons with endless potential. Imagine the possibilities for gardening, outdoor entertaining, or simply enjoying the serene surroundings. A covered patio offers the perfect spot to relax and unwind amidst nature's beauty. Located near shopping and restaurants, this home offers the perfect blend of simplicity and convenience. Don't miss your chance to make this your own slice of paradise!
Closed
$462,000
1074 Bennett Ln Lot 1, Fernley, NV 89408
3beds
1,739sqft
Single Family Residence
Built in 2024
0.31 Acres Lot
$478,100 Zestimate®
$266/sqft
$2,582 Estimated rent
Home value
$478,100
$454,000 - $502,000
$2,582/mo
Zestimate® history
Owner options
List your home for rent
$2,582/mo
Rent Zestimate®
Find your next renter with Zillow Rental Manager. Plus, with online applications, you can quickly screen prospective tenants – for free.
$2,582/mo
Rent Zestimate®
Refinance and save
$2,700/mo
Est. payment
Refinancing to a lower rate could help reduce your monthly payments and save thousands over the life of the loan.
$2,700/mo
Est. payment
Explore your selling options
Work with a Zillow partner agent
Leverage their expertise and Zillow's premium Showcase listings to get your home seen by more buyers.
Get startedList with your own agent
Get your home in front of millions of buyers by listing it on Zillow.
Learn how to do itSell it yourself
Take full control of how buyers see your home on Zillow by listing For Sale by Owner (FSBO).
List your homeWhat's special
Zillow last checked:
Listing updated:
Listed by:
Cheyenne Harder S.193422 775-419-3603,
Jenuane Communities
Bought with:
Jonathan Poole, S.188973
Real Broker LLC
Source: NNRMLS,MLS#: 240006350
Facts & features
Interior
Bedrooms & bathrooms
- Bedrooms: 3
- Bathrooms: 2
- Full bathrooms: 2
Heating
- Electric, Natural Gas
Cooling
- Central Air, Electric, Refrigerated
Appliances
- Included: Dishwasher, Disposal, Gas Cooktop, Gas Range, Microwave, Oven, Trash Compactor
- Laundry: Cabinets, Laundry Room
Features
- Breakfast Bar, Kitchen Island, Pantry, Smart Thermostat, Walk-In Closet(s)
- Flooring: Tile, Vinyl
- Windows: Double Pane Windows, Low Emissivity Windows, Vinyl Frames
- Has fireplace: No
Interior area
- Total structure area: 1,739
- Total interior livable area: 1,739 sqft
Property
Parking
- Total spaces: 2
- Parking features: Attached, Garage Door Opener, RV Access/Parking
- Attached garage spaces: 2
Features
- Stories: 1
- Exterior features: None
- Fencing: Full
- Has view: Yes
- View description: Desert, Mountain(s)
Lot
- Size: 0.31 Acres
- Features: Landscaped, Level
Details
- Parcel number: 02262101
- Zoning: PD
Construction
Type & style
- Home type: SingleFamily
- Property subtype: Single Family Residence
Materials
- Stucco
- Foundation: Slab
- Roof: Composition,Shingle
Condition
- Year built: 2024
Utilities & green energy
- Sewer: Public Sewer
- Water: Public
- Utilities for property: Cable Available, Electricity Available, Internet Available, Natural Gas Available, Phone Available, Sewer Available, Water Available, Water Meter Installed
Community & HOA
Community
- Security: Keyless Entry, Smoke Detector(s)
HOA
- Has HOA: Yes
- Amenities included: Maintenance Grounds
- HOA fee: $30 monthly
Location
- Region: Fernley
Financial & listing details
- Price per square foot: $266/sqft
- Annual tax amount: $5,875
- Date on market: 5/25/2024
- Cumulative days on market: 52 days
- Listing terms: 1031 Exchange,Cash,Conventional,FHA,VA Loan
Price history
| Date | Event | Price |
|---|---|---|
| 7/16/2024 | Sold | $462,000-1.7%$266/sqft |
Source:  NNRMLS #240006350 Report a problem NNRMLS #240006350 Report a problem | ||
| 5/25/2024 | Listed for sale | $469,990$270/sqft |
Source: NNRMLS #240006350 Report a problem | ||
Public tax history
Tax history is unavailable.
Neighborhood: 89408
Nearby homes
- $456,990-- bd-- ba-- sqft1076 Bennett Ln, Fernley, NV 89408Sold
- $490,3003 bd2 ba1.7k sqft3453 Payton Way, Fernley, NV 89408Off Market

- $429,0003 bd3 ba1.8k sqft1078 Bennett Ln, Fernley, NV 89408Sold

- $469,9903 bd3 ba1.8k sqft6775 Shell Ct, Fernley, NV 89408Sold
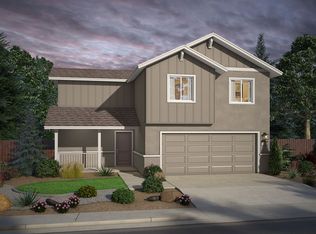
- $445,9003 bd2 ba1.5k sqft3295 Hadley St, Fernley, NV 89408Sold
- $485,0003 bd3 ba2k sqft3660 Carson Way, Fernley, NV 89408Off Market
- $513,9003 bd3 ba2.2k sqft3658 Carson Way, Fernley, NV 89408Off Market
- from $469,9903 bd2 ba1.7k sqftThe Calico Plan, Legacy Trails, Fernley, NV 89408New Construction
- from $519,9903 bd3 ba2.1k sqftThe Keystone Plan, Legacy Trails, Fernley, NV 89408New Construction
Nearby schools
GreatSchools rating
- 5/10East Valley Elementary SchoolGrades: PK-4Distance: 2.7 mi
- 2/10Silverland Middle SchoolGrades: 7-8Distance: 0.5 mi
- 3/10Fernley High SchoolGrades: 9-12Distance: 3.2 mi
Schools provided by the listing agent
- Elementary: East Valley
- Middle: Silverland
- High: Fernley
Source: NNRMLS. This data may not be complete. We recommend contacting the local school district to confirm school assignments for this home.
Get a cash offer in 3 minutes
Find out how much your home could sell for in as little as 3 minutes with a no-obligation cash offer.
Estimated market value
$478,100
Get a cash offer in 3 minutes
Find out how much your home could sell for in as little as 3 minutes with a no-obligation cash offer.
Estimated market value
$478,100
- Nevada
- Lyon County
- Fernley
- 89408
- 1074 Bennett Ln Lot 1
Nearby cities
Nearby zip codes
Other Fernley Topics
