Skip main navigation
Sold for $455,000
Street View
  • $455,000

    1074 Conn Drive, Evans, GA 30809

    5beds
    2,600sqft
    Single Family Residence
    Built in 2006
    0.3 Acres Lot
    $4,550,000 Zestimate®
    $175/sqft
    $2,750 Estimated rent

    Home value

    $4,550,000

    $4.32M - $4.78M

    $2,750/mo

    Zestimate® history
    Loading
    Loading...

    Owner options

    List your home for rent

    $2,750/mo

    Rent Zestimate®

    Find your next renter with Zillow Rental Manager. Plus, with online applications, you can quickly screen prospective tenants – for free.

    Learn more

    $2,750/mo

    Rent Zestimate®

    Refinance and save

    $3,320/mo

    Est. payment

    Refinancing to a lower rate could help reduce your monthly payments and save thousands over the life of the loan.

    See today's rates

    $3,320/mo

    Est. payment

    Explore your selling options

    Work with a Zillow partner agent

    Leverage their expertise and Zillow's premium Showcase listings to get your home seen by more buyers.

    Get started

    List with your own agent

    Get your home in front of millions of buyers by listing it on Zillow.

    Learn how to do it

    Sell it yourself

    Take full control of how buyers see your home on Zillow by listing For Sale by Owner (FSBO).

    List your home

    What's special

    Stunning stone waterfallStainless steel appliancesPrivate backyard retreatGranite countertopsAmple storageFresh interior paintFormal dining room
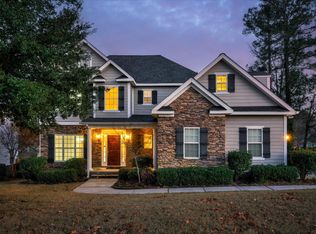
    Beautiful 5BR/3.5BA home in highly sought-after Sumter Landing featuring an inviting rocking chair front porch! Main level includes the owner's suite and guest bedroom, with three additional bedrooms upstairs. Formal dining room opens to the kitchen and breakfast area overlooking a spacious two-story great room with gas fireplace. Kitchen offers an island, eat-in bar, granite countertops, stainless steel appliances with ample storage. Hardwood flooring runs throughout the entire home, complemented by fresh interior paint and numerous updates including a Newer HVAC system, New architectural shingle roof, and New pool liner. The primary suite features tray ceilings, two walk-in closets, and a bath with jetted tub, separate shower, and dual vanities. The versatile fifth bedroom provides endless possibilities as a flex room, office, media room, or play space. Step outside to your private backyard retreat featuring a deck overlooking a large, lazy L-shaped in-ground pool highlighted by a stunning stone waterfall -- perfect for summer entertaining. Constructed with three sides brick for low maintenance living, this home is located in an exceptional neighborhood offering resort-style amenities including a community pool, pavilion, playground, walking trails with Savannah River access, and a neighborhood dock. Conveniently located to downtown Evans, Ft. Gordon, medical district, shopping, schools and so much more!

    Zillow last checked:

    Listing updated:

    Listed by:

    Katie King 678-799-6153,

    Southeastern Residential, LLC

    Bought with:

    Andrew Lucas, 344689

    Magnolia Real Estate And Rentals,llc

    Source: Hive MLS,MLS#: 98253391MLS LogoOriginating MLS: REALTORS® of Greater Augusta

    Facts & features

    Interior

    Bedrooms & bathrooms
    • Bedrooms: 5
    • Bathrooms: 3
    • Full bathrooms: 3
    Primary bedroom
    • Level: Main
    • Dimensions: 18 x 14
    Bedroom 2
    • Level: Main
    • Dimensions: 13 x 11
    Bedroom 3
    • Level: Upper
    • Dimensions: 14 x 13
    Bedroom 4
    • Level: Upper
    • Dimensions: 14 x 13
    Bedroom 5
    • Description: Would be a great flex room!
    • Level: Upper
    • Dimensions: 18 x 12
    Breakfast room
    • Level: Main
    • Dimensions: 11 x 10
    Dining room
    • Level: Main
    • Dimensions: 13 x 12
    Great room
    • Level: Main
    • Dimensions: 20 x 15
    Kitchen
    • Level: Main
    • Dimensions: 15 x 11
    Heating
    • Gas Pack, Fireplace(s), Electric, Forced Air
    Cooling
    • Central Air, Ceiling Fan(s)
    Appliances
    • Included: Built-In Electric Oven, Range, Disposal, Dishwasher
    Features
    • Entrance Foyer, Kitchen Island, Pantry, Blinds/Shades, Eat-in Kitchen
    • Flooring: Vinyl, Ceramic Tile, Hardwood
    • Basement: None
    • Attic: Pull Down Stairs,Storage
    Interior area
    • Total structure area: 2,600
    • Total interior livable area: 2,600 sqft

    Property

    Parking
    • Total spaces: 2
    • Parking features: Attached, Concrete, Garage
    • Attached garage spaces: 2
    Features
    • Levels: Two
    • Patio & porch: Covered, Deck, Porch, Rear Porch
    • Has private pool: Yes
    • Pool features: In Ground, Private, Vinyl
    • Fencing: Privacy,Fenced
    • Has view: Yes
    • View description: See Remarks
    • Frontage type: See Remarks
    Lot
    • Size: 0.30 Acres
    • Dimensions: 89 x 149
    • Features: Landscaped, Sprinklers in Front, Sprinklers in Rear
    Details
    • Parcel number: 077i802
    • Zoning: residential
    • Special conditions: Standard

    Construction

    Type & style
    • Home type: SingleFamily
    • Property subtype: Single Family Residence
    Materials
    • Block, Brick, Fiber Cement, Wood Frame
    • Foundation: Crawl Space
    • Roof: Composition
    Condition
    • New construction: No
    • Year built: 2006

    Utilities & green energy

    • Sewer: Public Sewer
    • Water: Public
    • Utilities for property: Cable Available

    Community & neighborhood

    Security
    • Security features: Smoke Detector(s)
    Location
    • Region: Evans
    • Subdivision: Sumter Landing

    HOA & financial

    HOA
    • Has HOA: Yes
    • HOA fee: $550 annually
    • Amenities included: Park, Sidewalks, Street Lights, Trail(s)
    • Association name: Sumter Landing HOA
    • Association phone: 706-922-5000

    Other

    Other facts
    • Listing agreement: Exclusive Right To Sell
    • Listing terms: Cash,Conventional,FHA,VA Loan
    • Road surface type: Paved

    Price history

    DateEventPrice
    6/18/2026Sold$455,000$175/sqft
    Source: Hive MLS #98253391 Report a problem
    5/24/2026Contingent$455,000$175/sqft
    Source: Hive MLS #98253391 Report a problem
    5/11/2026Listed for sale$455,000$175/sqft
    Source: Hive MLS #98253391 Report a problem
    5/11/2026Listing removed$455,000$175/sqft
    Source: Hive MLS #552704 Report a problem
    4/2/2026Price change$455,000-2.2%$175/sqft
    Source: Hive MLS #552704 Report a problem
    2/28/2026Listed for sale$465,000+3.3%$179/sqft
    Source: Hive MLS #552704 Report a problem
    2/15/2026Listing removed--
    Source: Owner Report a problem
    11/17/2025Price change$450,000-2.2%$173/sqft
    Source: Owner Report a problem
    10/19/2025Listed for sale$459,999+48.4%$177/sqft
    Source: Owner Report a problem
    6/22/2020Sold$310,000-3.1%$119/sqft
    Source: Hive MLS #98007308 Report a problem
    5/5/2020Pending sale$319,900$123/sqft
    Source: MEYBOHM REAL ESTATE -EVANS #453901 Report a problem
    4/15/2020Price change$319,900-3%$123/sqft
    Source: MEYBOHM REAL ESTATE -EVANS #453901 Report a problem
    4/3/2020Listed for sale$329,900+0.4%$127/sqft
    Source: MEYBOHM REAL ESTATE -EVANS #453901 Report a problem
    9/18/2006Sold$328,500$126/sqft
    Source: Public Record Report a problem

    Public tax history

    YearProperty taxesTax assessment
    2025$4,155 -2.5%$429,444 +2.1%
    2024$4,261 +0.6%$420,618 +2.5%
    2023$4,237 +7.4%$410,418 +9.7%
    2022$3,945 +15%$374,020 +20.7%
    2021$3,429 +0.1%$310,000 +151.2%
    2020$3,424 +2.2%$123,415 +2.6%
    2019$3,350 +7.4%$120,345 +7.4%
    2018$3,119 -2.3%$112,030 -2%
    2017$3,192 -1.8%$114,272 0%
    2016$3,252 +3.6%$114,295 +1.6%
    2015$3,139 -3.8%$112,450 -5.7%
    2014$3,263 $119,190 +11.9%
    2012-- $106,540 -14.2%
    2011$3,297 +0.9%$124,157
    2010$3,267 -0.9%$124,157
    2009$3,298 +2.5%$124,157 -3.6%
    2008$3,216 -4.7%$128,760 +2.9%
    2007$3,376 +632%$125,127 +627.5%
    2006$461 $17,200

    Find assessor info on the county website

    Neighborhood: 30809

    Nearby schools

    GreatSchools rating
    Schools provided by the listing agent
    • Elementary: River Ridge
    • Middle: Riverside
    • High: Greenbrier

    Source: Hive MLS. This data may not be complete. We recommend contacting the local school district to confirm school assignments for this home.

    Get pre-qualified for a loan
    At Zillow Home Loans, we can pre-qualify you in as little as 5 minutes with no impact to your credit score.

    An equal housing lender. NMLS #10287.

    Sell for more on Zillow
    Get a Zillow Showcase℠ listing at no additional cost and you could sell for .
    $4,550,000
    2% more
    +$91,000
    With Zillow Showcase(estimated)
    $4,641,000