Skip main navigation
Sold for $194,235
  • $194,235

    1074 Crenshaw Avenue, Cottonwood, AZ 86326

    2beds
    1,500sqft
    Manufactured Home
    Built in 2022
    -- sqft lot
    $194,200 Zestimate®
    $129/sqft
    $-- Estimated rent

    Home value

    $194,200

    $184,000 - $204,000

    Not available

    Zestimate® history
    Loading
    Loading...

    Owner options

    List your home for rent

    Find your next renter with Zillow Rental Manager. Plus, with online applications, you can quickly screen prospective tenants – for free.

    Learn more
    Refinance and save

    $1,132/mo

    Est. payment

    Refinancing to a lower rate could help reduce your monthly payments and save thousands over the life of the loan.

    See today's rates

    $1,132/mo

    Est. payment

    Explore your selling options

    Work with a Zillow partner agent

    Leverage their expertise and Zillow's premium Showcase listings to get your home seen by more buyers.

    Get started

    List with your own agent

    Get your home in front of millions of buyers by listing it on Zillow.

    Learn how to do it

    Sell it yourself

    Take full control of how buyers see your home on Zillow by listing For Sale by Owner (FSBO).

    List your home

    What's special

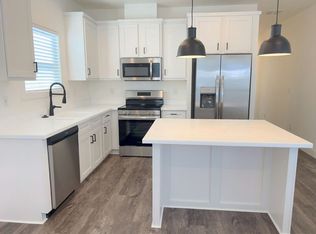
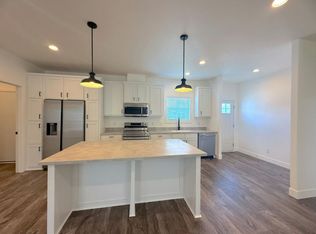
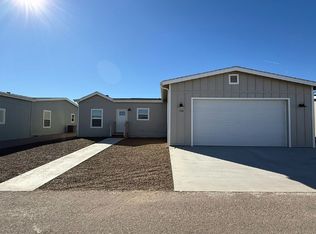
    Absolutely stunning and barely lived-in home that shows like a model! This beautiful 2-bedroom, 2-bathroom residence features a bright, open-concept floor plan with luxury vinyl plank flooring throughout. The upgraded gourmet kitchen offers abundant white cabinetry, Corian countertops, stainless steel appliances, an electric cooktop, and built-in oven and microwave--perfect for both everyday living and entertaining. The spacious primary suite includes an en-suite bathroom with a tiled walk-in shower and a large closet. A versatile bonus room provides the ideal space for a home office, den, or hobby room. Step outside to enjoy the covered back patio, perfect for relaxing or entertaining guests. The oversized garage & curved driveway offers ample space for your vehicle, storage, and more.

    Zillow last checked:

    Listing updated:

    Listed by:

    Connie Bills 928-821-0771,

    Coldwell Banker Realty,

    Tahona Epperson 928-300-2123,

    Coldwell Banker Realty

    Bought with:

    Sheila Teele, SA101305000

    Mingus Mountain Real Estate

    Source: ARMLS,MLS#: 7039522MLS Logo

    Facts & features

    Interior

    Bedrooms & bathrooms
    • Bedrooms: 2
    • Bathrooms: 2
    • Full bathrooms: 2
    Heating
    • Heat Pump
    Cooling
    • Central Air, Ceiling Fan(s), ENERGY STAR Qualified Equipment
    Appliances
    • Included: Dryer, Washer, Refrigerator, Built-in Microwave, Dishwasher, Disposal, Electric Cooktop, Built-In Electric Oven
    • Laundry: Inside
    Features
    • Non-laminate Counter, Double Vanity, See Remarks, Breakfast Bar, 9+ Flat Ceilings, No Interior Steps, Kitchen Island, Pantry, 3/4 Bath Master Bdrm
    • Flooring: Laminate
    • Windows: Screens, Double Pane Windows
    • Has basement: No
    • Has fireplace: No
    • Furnished: Yes
    Interior area
    • Total structure area: 1,500
    • Total interior livable area: 1,500 sqft

    Property

    Parking
    • Total spaces: 4
    • Parking features: Off Street, Attached, Garage Door Opener, Extended Length Garage
    • Attached garage spaces: 2
    • Uncovered spaces: 2
    Accessibility
    • Accessibility features: Zero-Grade Entry
    Features
    • Stories: 1
    • Patio & porch: Covered
    • Spa features: None
    • Fencing: None
    • Has view: Yes
    • View description: Mountain(s)
    Lot
    • Features: Desert Back, Desert Front
    Details
    • Parcel number: 00000000
    • On leased land: Yes
    • Lease amount: $775

    Construction

    Type & style
    • Home type: MobileManufactured
    • Architectural style: See Remarks,Ranch
    • Property subtype: Manufactured Home
    Materials
    • Wood Siding, Vertical Siding, Other
    • Foundation: Slab, Pillar/Post/Pier, Combination, Block
    • Roof: Composition
    Condition
    • Year built: 2022
    Details
    • Builder name: Clayton

    Utilities & green energy

    • Electric: 220 Volts in Kitchen
    • Sewer: Public Sewer
    • Water: Private Well

    Community & HOA

    Community
    • Features: Pool, Golf, Pickleball, Gated, Community Spa Htd, Community Media Room, Fitness Center
    • Subdivision: On The Greens
    HOA
    • Has HOA: No
    • Services included: Maintenance Grounds, Street Maint, Front Yard Maint
    Location
    • Region: Cottonwood

    Financial & listing details

    • Price per square foot: $129/sqft
    • Date on market: 6/8/2026
    • Cumulative days on market: 45 days
    • Listing terms: Cash,Conventional
    • Ownership: Leasehold
    • Electric utility on property: Yes
    • Road surface type: Asphalt
    • Body type: Double Wide

    Price history

    DateEventPrice
    7/23/2026Sold$194,235-2.8%$129/sqft
    Source: ARMLS #7039522 Report a problem
    6/9/2026Listed for sale$199,900$133/sqft
    Source: ARMLS #7039522 Report a problem

    Public tax history

    Tax history is unavailable.

    Neighborhood: 86326

    Nearby schools

    GreatSchools rating
    Schools provided by the listing agent
    • Elementary: Cottonwood Community School
    • Middle: Cottonwood Community School
    • District: Cottonwood-Oak Creek Elementary District

    Source: ARMLS. This data may not be complete. We recommend contacting the local school district to confirm school assignments for this home.

    Get a cash offer in 3 minutes
    Find out how much your home could sell for in as little as 3 minutes with a no-obligation cash offer.
    Estimated market value
    $194,200
    Get a cash offer in 3 minutes
    Find out how much your home could sell for in as little as 3 minutes with a no-obligation cash offer.
    Estimated market value
    $194,200