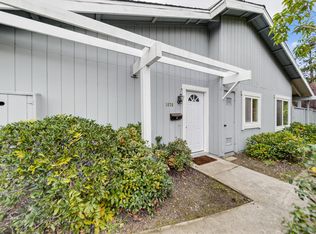
Tastefully remodeled, this residence blends modern upgrades with everyday comfort. Offering 3 bedrooms, 2.5 bathrooms, and a private side-by-side 2-car garage, it sits within one of Foster City's most desirable communities. The bright living room features dramatic double-height ceilings, skylights, and windows overlooking the serene greenbelt. A versatile main-level bedroom doubles as a home office or guest room. Luxury wood flooring flows through the open layout to a private landscaped patio with pergolaideal for morning coffee, entertaining, or evening relaxationwith direct access to the garage for added convenience. The remodeled chef's kitchen boasts marble-style quartz counters, sleek cabinetry, and new stainless-steel appliances, complemented by a spacious dining area. A half bath and side-by-side washer/dryer complete the main level. Upstairs, the primary suite and guest room are enhanced by upgraded bathrooms, plush carpeting, and custom closet shelving. Tucked at the quiet end of the community near the pool and guest parking, this home offers exceptional privacy and easy access to scenic trails, open greenbelts, community parks, and Highways 101 & 92, perfectly nestled between SF & Silicon Valley tech hubs.
Sold for $1,365,000
$1,365,000
1074 Eagle Ln, Foster City, CA 94404
3beds
1,323sqft
Townhouse
Built in 1971
1,778 Square Feet Lot
$1,416,400 Zestimate®
$1,032/sqft
$5,034 Estimated rent
Home value
$1,416,400
$1.29M - $1.56M
$5,034/mo
Zestimate® history
Owner options
List your home for rent
$5,034/mo
Rent Zestimate®
Find your next renter with Zillow Rental Manager. Plus, with online applications, you can quickly screen prospective tenants – for free.
$5,034/mo
Rent Zestimate®
Refinance and save
$9,114/mo
Est. payment
Refinancing to a lower rate could help reduce your monthly payments and save thousands over the life of the loan.
$9,114/mo
Est. payment
Explore your selling options
Work with a Zillow partner agent
Leverage their expertise and Zillow's premium Showcase listings to get your home seen by more buyers.
Get startedList with your own agent
Get your home in front of millions of buyers by listing it on Zillow.
Learn how to do itSell it yourself
Take full control of how buyers see your home on Zillow by listing For Sale by Owner (FSBO).
List your homeWhat's special
Sleek cabinetryPrivate landscaped patioDramatic double-height ceilingsMarble-style quartz countersSpacious dining areaNew stainless-steel appliancesUpgraded bathrooms
Zillow last checked:
Listing updated:
Listed by:
Carlos D. Cabarcos DRE #01762356 415-519-3504,
Vanguard Properties 415-321-7000
Bought with:
Stanley Zhu, DRE #02138163
Kinetic Real Estate
Source: SFAR,MLS#: 425075188 Originating MLS: San Francisco Association of REALTORS
Originating MLS: San Francisco Association of REALTORSFacts & features
Interior
Bedrooms & bathrooms
- Bedrooms: 3
- Bathrooms: 3
- Full bathrooms: 2
- 1/2 bathrooms: 1
Rooms
- Room types: Dining Room, Kitchen, Living Room
Primary bedroom
- Features: Closet
- Area: 0
- Dimensions: 0 x 0
Bedroom 1
- Area: 0
- Dimensions: 0 x 0
Bedroom 2
- Area: 0
- Dimensions: 0 x 0
Bedroom 3
- Area: 0
- Dimensions: 0 x 0
Bedroom 4
- Area: 0
- Dimensions: 0 x 0
Primary bathroom
- Features: Closet, Shower Stall(s), Tile
Bathroom
- Features: Tile, Tub w/Shower Over
Dining room
- Level: Main
- Area: 0
- Dimensions: 0 x 0
Family room
- Area: 0
- Dimensions: 0 x 0
Kitchen
- Features: Breakfast Area, Quartz Counter
- Level: Main
- Area: 0
- Dimensions: 0 x 0
Living room
- Features: Cathedral/Vaulted, Skylight(s)
- Level: Main
- Area: 0
- Dimensions: 0 x 0
Heating
- Central
Appliances
- Included: Dishwasher, Disposal, Free-Standing Electric Oven, Free-Standing Electric Range, Free-Standing Refrigerator, Microwave, Dryer, Washer
- Laundry: Inside Room
Features
- Flooring: Carpet, Tile, Wood
- Has fireplace: No
Interior area
- Total structure area: 1,323
- Total interior livable area: 1,323 sqft
Property
Parking
- Total spaces: 2
- Parking features: Driveway, Shared Driveway, Attached, Covered, Enclosed, Garage Door Opener, Garage Faces Rear, Private, Side By Side, Independent, On Site - Mapped (Condo Only)
- Attached garage spaces: 2
- Has uncovered spaces: Yes
Features
- Exterior features: Uncovered Courtyard
- Pool features: Community
- Has view: Yes
- View description: Garden
Lot
- Size: 1,778 Square Feet
- Features: Greenbelt
Details
- Parcel number: 094222490
- Special conditions: Standard
Construction
Type & style
- Home type: Townhouse
- Architectural style: Contemporary
- Property subtype: Townhouse
- Attached to another structure: Yes
Condition
- Updated/Remodeled
- New construction: No
- Year built: 1971
Community & HOA
HOA
- Has HOA: Yes
- Amenities included: Greenbelt, Pool
- Services included: Common Areas, Insurance, Maintenance Structure, Maintenance Grounds, Management, Pool
- HOA fee: $530 monthly
- HOA name: Treasure Island IITreasure Island II
- HOA phone: 650-637-1616
Location
- Region: Foster City
- Elevation: 0
Financial & listing details
- Price per square foot: $1,032/sqft
- Tax assessed value: $1,320,000
- Annual tax amount: $15,563
- Price range: $1.4M - $1.4M
- Date on market: 9/19/2025
- Cumulative days on market: 45 days
- Total actual rent: 0
- Road surface type: Paved Sidewalk
Price history
| Date | Event | Price |
|---|---|---|
| 11/14/2025 | Sold | $1,365,000$1,032/sqft |
Source:  SFAR #425075188 Report a problem SFAR #425075188 Report a problem | ||
| 11/7/2025 | Pending sale | $1,365,000$1,032/sqft |
Source: SFAR #425075188 Report a problem | ||
| 10/25/2025 | Contingent | $1,365,000$1,032/sqft |
Source: SFAR #425075188 Report a problem | ||
| 9/19/2025 | Listed for sale | $1,365,000+5.4%$1,032/sqft |
Source: SFAR #425075188 Report a problem | ||
| 8/21/2018 | Sold | $1,295,000+17.7%$979/sqft |
Source: Public Record Report a problem | ||
| 8/21/2018 | Pending sale | $1,100,000$831/sqft |
Source: Coldwell Banker Residential Brokerage - Burlingame #81718483 Report a problem | ||
| 8/10/2018 | Listed for sale | $1,100,000+47.7%$831/sqft |
Source: Coldwell Banker Residential Brokerage #ML81718483 Report a problem | ||
| 7/28/2014 | Sold | $745,000+6.7%$563/sqft |
Source: Public Record Report a problem | ||
| 7/11/2014 | Pending sale | $698,000$528/sqft |
Source: Gilmartin Group #ML81423127 Report a problem | ||
| 6/29/2014 | Listed for sale | $698,000$528/sqft |
Source: Gilmartin Group #81423127 Report a problem | ||
Public tax history
| Year | Property taxes | Tax assessment |
|---|---|---|
| 2025 | $15,563 +6.2% | $1,320,000 +6.9% |
| 2024 | $14,657 -10.6% | $1,235,000 -11.1% |
| 2023 | $16,398 +1.3% | $1,388,499 +2% |
| 2022 | $16,184 +1.3% | $1,361,274 +2% |
| 2021 | $15,976 +2.8% | $1,334,583 +1% |
| 2020 | $15,536 +5.6% | $1,320,900 +2% |
| 2019 | $14,719 +65.8% | $1,295,000 +64.6% |
| 2018 | $8,878 +1.1% | $786,914 +2% |
| 2017 | $8,779 -0.3% | $771,486 +2% |
| 2016 | $8,802 +660.5% | $756,360 +1.5% |
| 2015 | $1,157 | $745,000 +787.4% |
| 2014 | $1,157 | $83,949 +0.5% |
| 2013 | -- | $83,571 +2% |
| 2012 | -- | $81,933 |
| 2011 | -- | $81,933 +2.8% |
| 2010 | -- | $79,728 -0.2% |
| 2009 | -- | $79,918 +2% |
| 2008 | -- | $78,352 +2% |
| 2007 | -- | $76,816 +2% |
| 2006 | -- | $75,311 |
| 2005 | -- | $75,311 +4% |
| 2004 | -- | $72,388 +1.9% |
| 2003 | -- | $71,063 +2% |
| 2002 | -- | $69,671 +2% |
| 2001 | -- | $68,306 +2% |
| 2000 | -- | $66,968 |
Find assessor info on the county website
Neighborhood: Birds
Nearby homes
- $397,8502 bd2 ba980 sqft1076 Eagle Ln, Foster City, CA 94404Off Market
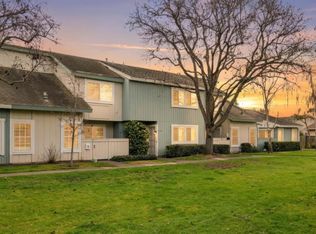
- $1,396,0004 bd3 ba1.6k sqft1072 Eagle Ln, Foster City, CA 94404Sold
- $1,321,4002 bd2 ba1.2k sqft1070 Eagle Ln, Foster City, CA 94404Off Market
- $1,143,3003 bd2 ba1.2k sqft1068 Eagle Ln, Foster City, CA 94404Off Market
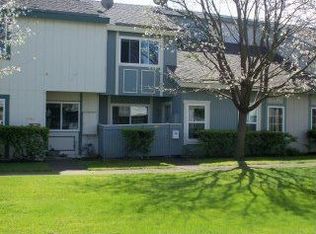
- $1,901,6002 bd2 ba1.5k sqft1023 Flying Fish St, Foster City, CA 94404Off Market
- $2,303,5004 bd2 ba1.8k sqft1031 Flying Fish St, Foster City, CA 94404Off Market
- $1,319,1003 bd2 ba1.6k sqft1066 Eagle Ln, Foster City, CA 94404Off Market
- $2,522,7005 bd3 ba2.6k sqft1017 Flying Fish St, Foster City, CA 94404Off Market
Nearby schools
GreatSchools rating
- 7/10Audubon Elementary SchoolGrades: K-5Distance: 0.4 mi
- 9/10Bowditch Middle SchoolGrades: 6-8Distance: 0.4 mi
- 9/10San Mateo High SchoolGrades: 9-12Distance: 4.3 mi
Get a cash offer in 3 minutes
Find out how much your home could sell for in as little as 3 minutes with a no-obligation cash offer.
Estimated market value
$1,416,400
Get a cash offer in 3 minutes
Find out how much your home could sell for in as little as 3 minutes with a no-obligation cash offer.
Estimated market value
$1,416,400
- California
- San Mateo County
- Foster City
- 94404
- Birds
- 1074 Eagle Ln
Nearby cities
Nearby neighborhoods
Nearby zip codes
Other Foster City Topics
