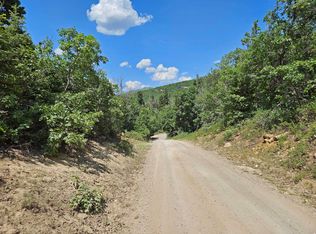
Escape to your own private mountain retreat in the desirable Aspen Hills community! Nestled on nearly 3 wooded acres spanning 4 contiguous lots, this charming cabin offers the perfect balance of peaceful seclusion, natural beauty, and outdoor adventure. Surrounded by mature maple, aspen, and a stunning grove of oak trees, the property provides a picturesque setting with abundant wildlife, fresh mountain air, and breathtaking star-filled nights. The well-maintained cabin features comfortable living space and a turnkey off-grid setup, including solar power with generator backup, a large underground water cistern (1100 g), septic system, propane storage, and electric hot water, making it an ideal weekend getaway or year-round escape. A second driveway leads to a large improved parking area, offering excellent flexibility for trailers, guests, recreational vehicles, or potential future expansion. Two outbuildings provide ample storage for tools, equipment, and outdoor gear. Located behind a gated entrance with community road maintenance and common area access, this property offers privacy and convenience while remaining just a short drive from the amenities of Mount Pleasant and Fairview. Whether you're seeking a mountain getaway, hunting basecamp, or a place to unplug and reconnect with nature, this Aspen Hills property is a rare opportunity to own your own slice of Utah mountain paradise. Buyer is advised to independently verify all measurements and property information to their satisfaction
For sale
Price cut: $10K (9/9)
$245,000
1074 Edgewood Dr, Fairview, UT 84629
2beds
800sqft
Single Family Residence
Built in 1978
0.69 Acres Lot
$-- Zestimate®
$306/sqft
$36/mo HOA
What's special
Charming cabinWell-maintained cabinComfortable living space
- 105 days
- 469
- 45
Zillow last checked:
Listing updated:
Listed by:
Brysen Partridge 801-259-2843,
Lakeside Real Estate LC,
Chris Jones 435-610-8179,
Lakeside Real Estate LC
Source: UtahRealEstate.com,MLS#: 2167162
Facts & features
Interior
Bedrooms & bathrooms
- Bedrooms: 2
- Bathrooms: 1
- Full bathrooms: 1
- Main level bedrooms: 2
Heating
- Propane
Features
- Basement: None
- Has fireplace: No
Interior area
- Total structure area: 800
- Total interior livable area: 800 sqft
- Finished area above ground: 800
Property
Features
- Stories: 1
- Patio & porch: Porch, Open Porch
Lot
- Size: 0.69 Acres
- Features: Terrain: Hilly
- Topography: Terrain Hilly
- Residential vegetation: Mature Trees, Scrub Oak
Details
- Parcel number: 0000035168
Construction
Type & style
- Home type: SingleFamily
- Architectural style: Cabin
- Property subtype: Single Family Residence
Materials
- Roof: Asphalt
Condition
- Blt./Standing
- New construction: No
- Year built: 1978
Utilities & green energy
- Sewer: Septic Tank, Sewer: Septic Tank
Community & HOA
Community
- Subdivision: Aspen Hills
HOA
- Has HOA: Yes
- Amenities included: Gated
- HOA fee: $36 monthly
Location
- Region: Fairview
Financial & listing details
- Price per square foot: $306/sqft
- Annual tax amount: $765
- Date on market: 6/22/2026
- Listing terms: Cash,Conventional,FHA,VA Loan
- Acres allowed for irrigation: 0
- Road surface type: Unimproved
Estimated market value
Not available
Estimated sales range
Not available
$1,159/mo
Price history
| Date | Event | Price |
|---|---|---|
| 9/9/2026 | Price change | $245,000-3.9%$306/sqft |
Source:  UtahRealEstate.com #2167162 Report a problem UtahRealEstate.com #2167162 Report a problem | ||
| 8/3/2026 | Price change | $255,000-3.8%$319/sqft |
Source: UtahRealEstate.com #2167162 Report a problem | ||
| 7/3/2026 | Price change | $265,000-7%$331/sqft |
Source: UtahRealEstate.com #2167162 Report a problem | ||
| 6/23/2026 | Listed for sale | $284,999$356/sqft |
Source: UtahRealEstate.com #2167162 Report a problem | ||
Public tax history
Tax history is unavailable.
Monthly payment
Est. payment
Payment breakdown
Explore the cost of this home by adjusting the details. Changes won't be saved.Climate risks
Neighborhood: 84629
Nearby schools
Schools provided by the listing agent
- Elementary: Mt Pleasant
- Middle: North Sanpete
- High: North Sanpete
- District: North Sanpete
Source: UtahRealEstate.com. This data may not be complete. We recommend contacting the local school district to confirm school assignments for this home.
- $379,900-- bd-- ba1.4k sqft20300 N 14790 E Aspen Hls, Mount Pleasant, UT 84647Off Market
- $24,9000.61 acres844 E Edgewood Dr, Fairview, UT 84629Lot/Land
- $15,663-- bd-- ba-- sqft20195-84622 84622, Centerfield, VA 20195Off Market
- $487,000-- bd-- ba2.1k sqft20330-84622 84622, Centerfield, DC 20330Off Market
Similar homes
- $199,0002 bd1 ba718 sqft98 Mountain Spring Dr, Fairview, UT 84629For Sale

 MLS ID #2184597, Leanna Deherrera, Windermere Real Estate (Draper). UtahRealEstate.com
 - $250,0001 bd1 ba680 sqft15 E Birch Creek Dr S #D15, Fairview, UT 84629For Sale
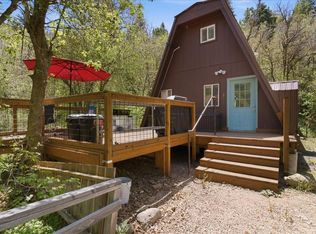 MLS ID #2157680, Cindy B Vance, Coldwell Banker Realty (Salt Lake-Sugar House). UtahRealEstate.com
 - $250,0001 bd1 ba800 sqft19845 N 14070th Rd E #313, Mount Pleasant, UT 84647For Sale
 MLS ID #2158791, Pam Pettingill, Coldwell Banker Realty (Park City-Newpark). UtahRealEstate.com
 - $319,0002 bd1 ba864 sqft14255 E 20890 N Unit 567, Mount Pleasant, UT 84647For Sale
 MLS ID #2167202, Meadow Perides, The Agency Salt Lake City (Nephi). UtahRealEstate.com
 - $289,0002 bd1 ba787 sqft22630 N Spring View Dr E, Fairview, UT 84629For SaleMLS ID #2166188, Briana Allred, Equity Real Estate (Advantage). UtahRealEstate.com
- $349,0002 bd1 ba1k sqft53 N Deer Valley Dr #K53, Fairview, UT 84629For SaleMLS ID #2150839, John O. Stewart, Stewart Real Estate Services LLC. UtahRealEstate.com
- $200,0001 bd1 ba480 sqft12850 E Juniper Dr, Fairview, UT 84629For SaleMLS ID #2156123, Keith M Kasperson, Coldwell Banker Realty (Park City-Newpark). UtahRealEstate.com
- $319,0005 bd1 ba1k sqft11995 E Fairview Dr Unit A18, Fairview, UT 84629For SaleMLS ID #2174207, Meadow Perides, The Agency Salt Lake City (Nephi). UtahRealEstate.com
- $220,0002 bd2 ba1.1k sqft210 S State St, Wales, UT 84667For SaleMLS ID #2169769, Shalmarie Morley, Morley Premier Realty. UtahRealEstate.com
- $149,9991 bd1 ba897 sqft45 E Ivy St, Scofield, UT 84526For SaleMLS ID #2122533, Jim Levanger, Century 21 Harman Realty. UtahRealEstate.com
