This sturdy, well maintained, move-in ready home includes 2 bedrooms, one full bath, two car detached garage, and a recently remodeled kitchen. Adjacent, you’ll find a convenient laundry room with dryer included, adding ease to your daily routines. Check out the sunny and bright main floor living room with a recently cleaned and inspected wood burning fireplace that awaits your spark to either warm the house or provide maximum snuggle factor. Be home with the spacious living areas which offer ample room for relaxation and entertainment, ideal for gatherings with family and friends. The beautiful and expansive back yard, surrounded with a privacy fence, offers you the ability to relax, entertain, or add your personal gardening touches. Other highlights which make this home turn-key include: New Roof in May 2024, New Furnace 2024, multiple newer windows and interior doors, along with many other recent updates, and they kept the receipts! An ideal location allowing for an easy commute to Downtown Denver, DIA, Anschutz medical center (3 miles), Stanley Marketplace (1.8 miles), and the cultural district in Aurora. No HOA! Your next home awaits you.
Sold for $400,000
$400,000
1074 Elmira Street, Aurora, CO 80010
2beds
1,103sqft
Single Family Residence
Built in 1951
6,578 Square Feet Lot
$380,000 Zestimate®
$363/sqft
$1,694 Estimated rent
Home value
$380,000
$361,000 - $399,000
$1,694/mo
Zestimate® history
Owner options
List your home for rent
$1,694/mo
Rent Zestimate®
Find your next renter with Zillow Rental Manager. Plus, with online applications, you can quickly screen prospective tenants – for free.
$1,694/mo
Rent Zestimate®
Refinance and save
$2,362/mo
Est. payment
Refinancing to a lower rate could help reduce your monthly payments and save thousands over the life of the loan.
$2,362/mo
Est. payment
Explore your selling options
Work with a Zillow partner agent
Leverage their expertise and Zillow's premium Showcase listings to get your home seen by more buyers.
Get startedList with your own agent
Get your home in front of millions of buyers by listing it on Zillow.
Learn how to do itSell it yourself
Take full control of how buyers see your home on Zillow by listing For Sale by Owner (FSBO).
List your homeWhat's special
Zillow last checked:
Listing updated:
Listed by:
Merritt Pullam 303-419-2622 mpullam@corcoranperry.com,
Corcoran Perry & Co.
Bought with:
Rebecca Robinson, 100093738
Keller Williams Avenues Realty
Source: REcolorado as distributed by MLS GRID,MLS#: 7351862
Facts & features
Interior
Bedrooms & bathrooms
- Bedrooms: 2
- Bathrooms: 1
- Full bathrooms: 1
- Main level bathrooms: 1
- Main level bedrooms: 2
Primary bedroom
- Level: Main
- Area: 117 Square Feet
- Dimensions: 9 x 13
Bedroom
- Level: Main
- Area: 90 Square Feet
- Dimensions: 9 x 10
Bathroom
- Level: Main
- Area: 30 Square Feet
- Dimensions: 5 x 6
Dining room
- Level: Main
- Area: 156 Square Feet
- Dimensions: 12 x 13
Family room
- Level: Main
- Area: 190 Square Feet
- Dimensions: 10 x 19
Laundry
- Level: Main
- Area: 90 Square Feet
- Dimensions: 9 x 10
Living room
- Level: Main
- Area: 150 Square Feet
- Dimensions: 10 x 15
Heating
- Forced Air
Cooling
- Central Air
Appliances
- Included: Dishwasher, Disposal, Dryer, Gas Water Heater, Refrigerator, Self Cleaning Oven
Features
- Ceiling Fan(s), Granite Counters, Open Floorplan, Smoke Free
- Flooring: Carpet, Tile, Wood
- Windows: Double Pane Windows, Window Coverings
- Basement: Crawl Space
- Number of fireplaces: 1
- Fireplace features: Free Standing, Wood Burning Stove
- Common walls with other units/homes: No Common Walls
Interior area
- Total structure area: 1,103
- Total interior livable area: 1,103 sqft
- Finished area above ground: 1,103
Property
Parking
- Total spaces: 4
- Parking features: Concrete, Exterior Access Door, Storage
- Garage spaces: 2
- Details: Off Street Spaces: 2
Features
- Levels: One
- Stories: 1
- Patio & porch: Front Porch, Patio
- Exterior features: Garden, Private Yard, Rain Gutters
- Fencing: Partial
Lot
- Size: 6,578 Square Feet
- Features: Landscaped, Level, Near Public Transit, Sprinklers In Front, Sprinklers In Rear
Details
- Parcel number: 031104491
- Special conditions: Standard
Construction
Type & style
- Home type: SingleFamily
- Architectural style: Traditional
- Property subtype: Single Family Residence
Materials
- Concrete, Frame, Wood Siding
- Foundation: Concrete Perimeter
- Roof: Composition
Condition
- Year built: 1951
Utilities & green energy
- Electric: 220 Volts
- Sewer: Public Sewer
- Water: Public
- Utilities for property: Cable Available, Natural Gas Available, Phone Available
Community & HOA
Community
- Security: Carbon Monoxide Detector(s), Smoke Detector(s)
- Subdivision: Delmar Parkway
HOA
- Has HOA: No
Location
- Region: Aurora
Financial & listing details
- Price per square foot: $363/sqft
- Tax assessed value: $323,200
- Annual tax amount: $1,872
- Date on market: 5/29/2024
- Listing terms: Cash,Conventional,FHA,VA Loan
- Exclusions: Washer, Staging Materials And Seller's Personal Property.
- Ownership: Individual
- Electric utility on property: Yes
- Road surface type: Paved
Price history
| Date | Event | Price |
|---|---|---|
| 9/13/2024 | Sold | $400,000-1.2%$363/sqft |
Source:  REcolorado as distributed by MLS GRID #7351862 Report a problem REcolorado as distributed by MLS GRID #7351862 Report a problem | ||
| 8/24/2024 | Pending sale | $405,000$367/sqft |
Source: REcolorado as distributed by MLS GRID #7351862 Report a problem | ||
| 7/9/2024 | Price change | $405,000-3.6%$367/sqft |
Source: REcolorado as distributed by MLS GRID #7351862 Report a problem | ||
| 6/7/2024 | Price change | $420,000-3.4%$381/sqft |
Source: REcolorado as distributed by MLS GRID #7351862 Report a problem | ||
| 5/29/2024 | Listed for sale | $435,000+368.2%$394/sqft |
Source: REcolorado as distributed by MLS GRID #7351862 Report a problem | ||
| 4/15/1997 | Sold | $92,900$84/sqft |
Source: Public Record Report a problem | ||
Public tax history
| Year | Property taxes | Tax assessment |
|---|---|---|
| 2025 | $1,581 -26.7% | $20,200 -12.9% |
| 2024 | $2,156 +15.2% | $23,202 -14.5% |
| 2023 | $1,872 -3.1% | $27,148 +45.6% |
| 2022 | $1,933 | $18,647 -2.8% |
| 2021 | -- | $19,184 +1.4% |
| 2020 | $1,970 +19.9% | $18,919 |
| 2019 | $1,643 | -- |
| 2018 | $1,643 +15% | $15,538 |
| 2017 | $1,429 | $15,538 +34.5% |
| 2016 | -- | $11,550 |
| 2015 | -- | $11,550 +53.7% |
| 2014 | $1,047 +48% | $7,514 +1.7% |
| 2013 | $708 | $7,390 |
| 2012 | -- | $7,390 |
| 2011 | $605 +1.1% | $7,390 -1.1% |
| 2010 | $599 -38.1% | $7,470 |
| 2009 | $967 | $7,470 -38.1% |
| 2008 | -- | $12,075 |
| 2007 | -- | $12,075 -7.5% |
| 2006 | -- | $13,054 |
| 2005 | -- | $13,054 +8.3% |
| 2002 | $925 +25.5% | $12,050 +29% |
| 2001 | $737 | $9,340 |
Find assessor info on the county website
Neighborhood: Delmar Parkway
Nearby homes
- $410,5004 bd2 ba1k sqft1100 Emporia St, Aurora, CO 80010Off Market

- $340,6003 bd1 ba1k sqft1108 Emporia St, Aurora, CO 80010Off Market
- $399,3003 bd1 ba1.4k sqft1090 Emporia St, Aurora, CO 80010Off Market
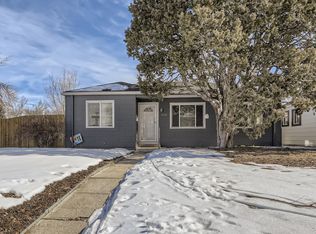
- $406,6003 bd2 ba1k sqft1116 Emporia St, Aurora, CO 80010Off Market
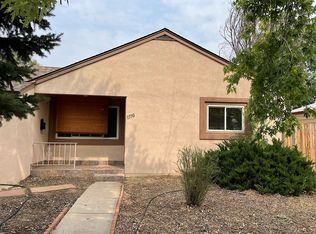
- $340,4003 bd1 ba969 sqft1080 Emporia St, Aurora, CO 80010Off Market
- $394,6003 bd2 ba902 sqft1101 Elmira St, Aurora, CO 80010Off Market
- $348,9003 bd1 ba1.4k sqft1124 Emporia St, Aurora, CO 80010Off Market
- $377,0003 bd1 ba934 sqft1111 Elmira St, Aurora, CO 80010Off Market
Nearby schools
GreatSchools rating
- 4/10Kenton Elementary SchoolGrades: PK-5Distance: 0.7 mi
- 2/10Aurora West College Preparatory AcademyGrades: 6-12Distance: 0.3 mi
- 4/10Aurora Central High SchoolGrades: PK-12Distance: 1.2 mi
Schools provided by the listing agent
- Elementary: Fulton
- Middle: Aurora West
- High: Aurora Central
- District: Adams-Arapahoe 28J
Source: REcolorado as distributed by MLS GRID. This data may not be complete. We recommend contacting the local school district to confirm school assignments for this home.
Get a cash offer in 3 minutes
Find out how much your home could sell for in as little as 3 minutes with a no-obligation cash offer.
Estimated market value
$380,000
Get a cash offer in 3 minutes
Find out how much your home could sell for in as little as 3 minutes with a no-obligation cash offer.
Estimated market value
$380,000
- Colorado
- Arapahoe County
- Aurora
- 80010
- Delmar Parkway
- 1074 Elmira Street
Nearby cities
Nearby neighborhoods
Nearby zip codes
Other Aurora Topics
