Completely renovated, this beautiful 4-bedroom, 2-bath property offers over 1,900 square feet of thoughtfully designed living space on 1.2 private acres. Inside this smart home, you'll find custom door and window trim, crown molding, nearly 35 recessed can lights, waterproof/ pet-proof flooring, and beautifully remodeled bathrooms with tile finishes. Cell phone controlled oven, fridge, thermostat, and ring cameras. The spacious primary suite features a tiled walk-in shower, soaking tub, double vanity, and two closets. The chef's kitchen is equipped with stainless steel double ovens, a cooktop, built-in wine refrigerator, oversized island, refrigerator with touchscreen, and the washer and dryer are included. Step outside to enjoy the half-covered back porch overlooking a spacious yard with producing pecan, pear, and grapefruit trees. Additional updates include a roof replaced in 2022 and a well and septic system serviced in 2025. Stay comfortable year-round with ice-cold air conditioning and dependable heating. Best of all, this home qualifies for USDA financing with zero down payment, and the seller is offering the maximum allowable contribution toward the buyer's closing costs for qualified purchasers. Which means little to no out of pocket cost to move in. This move-in-ready property combines modern finishes, quality craftsmanship, and peaceful country living, all in one exceptional property. Quick drive to Tallahassee, Bainbridge, and surrounding cities.
Active
$174,999
1074 Faceville Attapulgus Rd, Attapulgus, GA 39815
4beds
1,920sqft
Single Family Residence, Manufactured Home
Built in 2007
1.2 Acres Lot
$169,900 Zestimate®
$91/sqft
$-- HOA
What's special
Modern finishesSpacious yardSpacious primary suiteCrown moldingOversized islandTwo closetsTiled walk-in shower
- 22 days |
- 228 |
- 15 |
Likely to sell faster than
Zillow last checked:
Listing updated:
Listed by:
Frederick Quinn 404-935-2700,
Broker Boys Realty
Source: GAMLS,MLS#: 10818199
Facts & features
Interior
Bedrooms & bathrooms
- Bedrooms: 4
- Bathrooms: 2
- Full bathrooms: 2
- Main level bathrooms: 2
- Main level bedrooms: 4
Rooms
- Room types: Laundry, Other
Kitchen
- Features: Breakfast Bar
Heating
- Central
Cooling
- Central Air
Appliances
- Included: Dishwasher, Double Oven, Dryer, Microwave, Refrigerator, Washer
- Laundry: Common Area
Features
- Double Vanity, Master On Main Level, Walk-In Closet(s)
- Flooring: Laminate, Tile
- Basement: None
- Number of fireplaces: 1
- Fireplace features: Family Room
- Common walls with other units/homes: No Common Walls
Interior area
- Total structure area: 1,920
- Total interior livable area: 1,920 sqft
- Finished area above ground: 1,920
- Finished area below ground: 0
Property
Parking
- Parking features: Kitchen Level
Accessibility
- Accessibility features: Accessible Approach with Ramp
Features
- Levels: One
- Stories: 1
- Patio & porch: Deck
- Exterior features: Balcony
- Waterfront features: No Dock Or Boathouse
- Body of water: None
Lot
- Size: 1.2 Acres
- Features: Level
Details
- Parcel number: 00940030003
Construction
Type & style
- Home type: MobileManufactured
- Architectural style: Modular Home
- Property subtype: Single Family Residence, Manufactured Home
Materials
- Vinyl Siding
- Roof: Composition
Condition
- Updated/Remodeled
- New construction: No
- Year built: 2007
Utilities & green energy
- Sewer: Septic Tank
- Water: Private, Well
- Utilities for property: Cable Available, Electricity Available, High Speed Internet
Green energy
- Green verification: HERS Index Score
Community & HOA
Community
- Features: None
- Security: Smoke Detector(s)
- Subdivision: Faceville-Attapulgus
HOA
- Has HOA: No
- Services included: None
Location
- Region: Attapulgus
Financial & listing details
- Price per square foot: $91/sqft
- Tax assessed value: $66,096
- Annual tax amount: $790
- Date on market: 8/3/2026
- Cumulative days on market: 23 days
- Listing agreement: Exclusive Agency
- Electric utility on property: Yes
Estimated market value
$169,900
$161,000 - $178,000
$1,424/mo
Price history
| Date | Event | Price |
|---|---|---|
| 6/29/2026 | Listed for sale | $174,999+180%$91/sqft |
Source:  FMLS GA #7796219 Report a problem FMLS GA #7796219 Report a problem | ||
| 11/27/2024 | Sold | $62,500$33/sqft |
Source: Public Record Report a problem | ||
Public tax history
| Year | Property taxes | Tax assessment |
|---|---|---|
| 2025 | $790 +30.8% | $26,438 -3.1% |
| 2024 | $604 -1.7% | $27,296 |
| 2023 | $614 +22.4% | $27,296 +12.3% |
| 2022 | $502 +7.9% | $24,315 +7.4% |
| 2021 | $465 -2.4% | $22,633 +4.7% |
| 2020 | $476 +1.6% | $21,608 |
| 2019 | $469 +3% | $21,608 |
| 2018 | $455 -3% | $21,608 |
| 2017 | $469 +2.7% | $21,608 |
| 2016 | $457 | $21,608 |
| 2015 | $457 -1.4% | $21,608 |
| 2014 | $463 +18.5% | $21,608 |
| 2013 | $391 | $21,608 |
| 2012 | -- | -- |
| 2011 | -- | -- |
| 2010 | -- | -- |
| 2009 | -- | -- |
Find assessor info on the county website
Monthly payment
Climate risks
Neighborhood: 39815
Nearby schools
GreatSchools rating
- 4/10Hutto Elementary SchoolGrades: 3-5Distance: 11.2 mi
- 5/10Bainbridge Middle SchoolGrades: 6-8Distance: 10.5 mi
- 5/10Bainbridge High SchoolGrades: 9-12Distance: 10.7 mi
Schools provided by the listing agent
- Elementary: West Bainbridge
- Middle: Bainbridge
- High: Bainbridge
Source: GAMLS. This data may not be complete. We recommend contacting the local school district to confirm school assignments for this home.
- $164,200-- bd2 ba1.9k sqft1078 Faceville Attapulgus Rd, Attapulgus, GA 39815Off Market
- $73,990-- bd1 ba1k sqft1068 Faceville Attapulgus Rd, Attapulgus, GA 39815Off Market
- $78,677-- bd1 ba1k sqft1084 Faceville Attapulgus Rd, Attapulgus, GA 39815Off Market
- $87,603-- bd1 ba1k sqft508 Batten Rd, Bainbridge, GA 39819Off Market
- $800-- bd-- ba1.4k sqft1088 Faceville Attapulgus Rd, Bainbridge, GA 39815Off Market
- $293,666-- bd1 ba1.1k sqft130 Gratton Ward Rd, Attapulgus, GA 39815Off Market
- $82,905-- bd1 ba1k sqft434 Batten Rd, Bainbridge, GA 39819Off Market
- $290,400-- bd-- ba840 sqft424 Batten Rd, Bainbridge, GA 39819Off Market
Similar homes
- $--3 bd2 ba1.5k sqft603 Woodland Ave, Attapulgus, GA 39815Auction
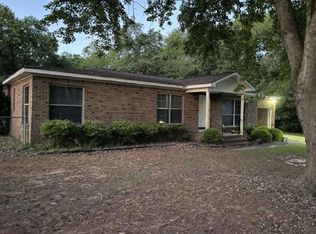 Auction.com 1
 - $145,0003 bd2 ba1.5k sqft27 Tara Way, Havana, FL 32333For Sale
 MLS ID #404015, Michael Balanoff, Re/Max Professionals Realty. TBR
 - $178,0003 bd2 ba1.6k sqft366 S Oak Rd, Chattahoochee, FL 32324For Sale
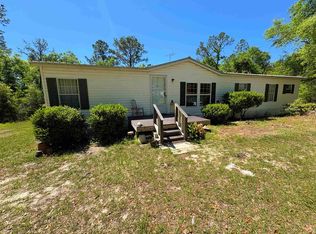 MLS ID #398584, Shannon Platt, The American Dream. TBR
 - $215,0004 bd2 ba2.1k sqft1029 Joe Adams Rd, Quincy, FL 32351For Sale
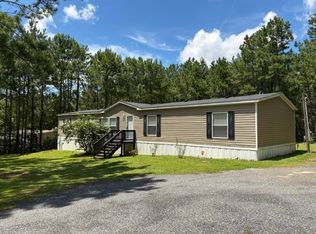 MLS ID #403537, James Alley, Cynergy Real Estate Services,. TBR
 - $150,0004 bd3 ba1.7k sqft306 Dennard Rd, Unadilla, GA 31091Active
 MLS ID #10698336, Beau Weathers, Sheridan Solomon & Assoc South. GAMLS
 - $159,9004 bd2 ba2.1k sqft2714 Ed Hall Ln, Donalsonville, GA 39845For SaleMLS ID #207698, Tim Adkins, Keller Williams Southeast Alabama. SAMLS
- $180,0003 bd2 ba1.3k sqft1181 Elk Club Rd, Quincy, FL 32351For SaleMLS ID #403064, Julia Parada-Shorter, Xcellence. TBR
- $189,5003 bd2 ba1.3k sqft1605 Forest Ln, Bainbridge, GA 39817For SaleMLS ID #15918, Hunter Bulger. Southwest Georgia MLS
- $135,0003 bd2 ba1.3k sqft2160 ATTAPULGUS Highway, Quincy, FL 32352For Sale
 MLS ID #B26059183, Donicka Rolle, Charles Rutenberg Realty FTL. BeachesMLS
 - $194,5003 bd2 ba1.3k sqft650 Old Quincy Hwy, Attapulgus, GA 39815For SaleMLS ID #15925, Teresa H. Heard. Southwest Georgia MLS
- $149,5004 bd3 ba2.4k sqft124 Jackson Ave SW, Whigham, GA 39897For SaleMLS ID #15988, Dawn Rackley. Southwest Georgia MLS
- $160,0004 bd2 ba1.4k sqft8877 High Bridge Rd, Midway, FL 32343For SaleMLS ID #399469, Darryl W Griswell, Realty One Group Next Gen. TBR
- $188,5003 bd1 ba1.1k sqft131 Croley Rd, Bainbridge, GA 39817For SaleMLS ID #15940, Hunter Bulger. Southwest Georgia MLS
- $169,9004 bd2 ba2.4k sqft123 W Judith Dr, Bainbridge, GA 39817For SaleMLS ID #15667, Madison Eaton. Southwest Georgia MLS
- $250,0003 bd2 ba1.9k sqft158 Freeman Cemetery Rd, Bainbridge, GA 39819ActiveMLS ID #10797582, Bradford Johnson, Arlyle Realty, Inc.. GAMLS
- $209,0004 bd2 ba1.3k sqft110 Sugar Plum Ln, Havana, FL 32333For SaleMLS ID #403532, Gay P Steffen, Thomas Lynne Realty Group, LLC. TBR
- $--3 bd2 ba1k sqft208 Columbia St, Bainbridge, GA 39819AuctionAuction.com 1
- $234,9004 bd3 ba2.3k sqft85 Blind Brook Rd, Havana, FL 32333For SaleMLS ID #401599, Jacquelynn K Harrison-Cofty, Advantage Premier Realty LLC. TBR
- $175,0003 bd2 ba980 sqft8003 Holly Island Dr, Donalsonville, GA 39845For SaleMLS ID #15993, Mills Brock. Southwest Georgia MLS
- $209,5003 bd2 ba1.1k sqft904 Timberlane Rd, Bainbridge, GA 39817For SaleMLS ID #15915, Ronald W. Iamon. Southwest Georgia MLS
