This pride in ownership 1960 cape home has been owned by one family. Step into the sunroom, great for relaxing, sipmorning coffee or watching the sunset, the sunroom is also heated by electric heat. The first floor offers kitchen, dinning,three quarter bathroom, playroom or office, formal dinning room with hardwood floors and living room with hardwood andfireplace. A fourth bedroom option off the playroom or office is possible with its own entrance. The second floor offers threebedrooms all with hardwood flooring and a full bathroom. The main bedroom has custom built ins and has potential for walk-in closet or you can turn into a bathroom. This home is situated on 1.8 acre lot, perfect for gardening, entertaining or just relaxing. Offers due by Monday 10/9 @ 4pm.
Sold for $385,000
$385,000
1074 Foster Rd, Ashby, MA 01431
3beds
1,806sqft
Single Family Residence
Built in 1960
1.8 Acres Lot
$487,500 Zestimate®
$213/sqft
$3,351 Estimated rent
Home value
$487,500
$453,000 - $522,000
$3,351/mo
Zestimate® history
Owner options
List your home for rent
$3,351/mo
Rent Zestimate®
Find your next renter with Zillow Rental Manager. Plus, with online applications, you can quickly screen prospective tenants – for free.
$3,351/mo
Rent Zestimate®
Refinance and save
$2,476/mo
Est. payment
Refinancing to a lower rate could help reduce your monthly payments and save thousands over the life of the loan.
$2,476/mo
Est. payment
Explore your selling options
Work with a Zillow partner agent
Leverage their expertise and Zillow's premium Showcase listings to get your home seen by more buyers.
Get startedList with your own agent
Get your home in front of millions of buyers by listing it on Zillow.
Learn how to do itSell it yourself
Take full control of how buyers see your home on Zillow by listing For Sale by Owner (FSBO).
List your homeWhat's special
Hardwood floorsHardwood flooringFormal dinning room
Zillow last checked:
Listing updated:
Listed by:
Jennifer Lane 978-835-9381,
Coldwell Banker Realty - Westford 978-692-2121
Bought with:
Team Suzanne and Company
Compass
Source: MLS PIN,MLS#: 73167291
Facts & features
Interior
Bedrooms & bathrooms
- Bedrooms: 3
- Bathrooms: 3
- Full bathrooms: 2
- 1/2 bathrooms: 1
Primary bedroom
- Features: Closet, Flooring - Hardwood
- Level: Second
- Area: 208.8
- Dimensions: 14.5 x 14.4
Bedroom 2
- Features: Closet, Flooring - Hardwood
- Level: Second
- Area: 183.69
- Dimensions: 15.7 x 11.7
Bedroom 3
- Features: Closet, Flooring - Hardwood
- Level: Second
- Area: 109.88
- Dimensions: 13.4 x 8.2
Bedroom 4
- Features: Closet, Deck - Exterior
- Level: First
- Area: 155.61
- Dimensions: 13.3 x 11.7
Primary bathroom
- Features: No
Bathroom 1
- Features: Bathroom - Half, Bathroom - With Shower Stall, Closet - Linen
- Level: First
- Area: 50.44
- Dimensions: 9.7 x 5.2
Bathroom 2
- Features: Bathroom - Full, Bathroom - Tiled With Shower Stall
- Level: Second
- Area: 34.52
- Dimensions: 8.4 x 4.11
Dining room
- Features: Flooring - Hardwood
- Level: First
- Area: 157.76
- Dimensions: 14.2 x 11.11
Family room
- Level: First
- Area: 112.24
- Dimensions: 12.2 x 9.2
Kitchen
- Features: Flooring - Vinyl, Countertops - Paper Based
- Level: First
- Area: 98.01
- Dimensions: 12.1 x 8.1
Living room
- Features: Flooring - Hardwood
- Level: First
- Area: 319.16
- Dimensions: 20.2 x 15.8
Heating
- Baseboard, Oil
Cooling
- None
Appliances
- Included: Water Heater, Range, Dishwasher, Refrigerator, Washer, Dryer
- Laundry: In Basement
Features
- Sun Room
- Flooring: Vinyl, Hardwood, Flooring - Vinyl
- Basement: Full,Garage Access
- Number of fireplaces: 1
- Fireplace features: Living Room
Interior area
- Total structure area: 1,806
- Total interior livable area: 1,806 sqft
Property
Parking
- Total spaces: 5
- Parking features: Under, Off Street
- Attached garage spaces: 1
- Uncovered spaces: 4
Features
- Patio & porch: Deck - Wood
- Exterior features: Deck - Wood
Lot
- Size: 1.8 Acres
- Features: Wooded
Details
- Parcel number: M:005.0 B:0043 L:0000.0,336539
- Zoning: RA
Construction
Type & style
- Home type: SingleFamily
- Architectural style: Cape
- Property subtype: Single Family Residence
Materials
- Frame
- Foundation: Concrete Perimeter
- Roof: Shingle,Metal
Condition
- Year built: 1960
Utilities & green energy
- Electric: 200+ Amp Service
- Sewer: Private Sewer
- Water: Private
Community & HOA
Community
- Features: Park, Walk/Jog Trails, Conservation Area, Public School
HOA
- Has HOA: No
Location
- Region: Ashby
Financial & listing details
- Price per square foot: $213/sqft
- Tax assessed value: $279,800
- Annual tax amount: $4,594
- Date on market: 1/8/2026
- Listing terms: Contract
Price history
| Date | Event | Price |
|---|---|---|
| 11/16/2023 | Sold | $385,000+1.3%$213/sqft |
Source: MLS PIN #73167291 Report a problem | ||
| 10/9/2023 | Contingent | $380,000$210/sqft |
Source: MLS PIN #73167291 Report a problem | ||
| 10/5/2023 | Listed for sale | $380,000$210/sqft |
Source: MLS PIN #73167291 Report a problem | ||
Public tax history
| Year | Property taxes | Tax assessment |
|---|---|---|
| 2025 | $5,568 +8.1% | $365,600 +10.3% |
| 2024 | $5,150 +12.1% | $331,600 +18.5% |
| 2023 | $4,594 +9.4% | $279,800 +17.9% |
| 2022 | $4,198 -0.9% | $237,300 +3.9% |
| 2021 | $4,237 +6.2% | $228,400 +7.8% |
| 2020 | $3,990 -14.9% | $211,900 -0.9% |
| 2019 | $4,691 +46.4% | $213,900 +34.6% |
| 2018 | $3,205 +3.7% | $158,900 +7.1% |
| 2017 | $3,091 +3.6% | $148,400 |
| 2016 | $2,983 +2.1% | $148,400 |
| 2015 | $2,921 +8.2% | $148,400 +5% |
| 2014 | $2,699 -0.2% | $141,300 -8.7% |
| 2013 | $2,704 +4.2% | $154,800 -2% |
| 2012 | $2,594 +2% | $158,000 -7.4% |
| 2011 | $2,542 +0.9% | $170,600 -7.6% |
| 2010 | $2,519 -3.5% | $184,700 -15.4% |
| 2009 | $2,611 +4.7% | $218,300 +1% |
| 2008 | $2,493 -1.4% | $216,178 |
| 2007 | $2,529 +8.9% | $216,178 -1% |
| 2006 | $2,323 +0.9% | $218,291 +12% |
| 2005 | $2,302 -1.6% | $194,900 +12.3% |
| 2004 | $2,340 +8.2% | $173,600 +7.5% |
| 2003 | $2,162 +8.4% | $161,500 +39% |
| 2001 | $1,995 +1.4% | $116,200 +4.7% |
| 2000 | $1,967 -3.4% | $111,000 +1.7% |
| 1997 | $2,036 | $109,100 |
Find assessor info on the county website
Neighborhood: 01431
Nearby homes
- $360,7004 bd1 ba2.1k sqft1006 Foster Rd, Ashby, MA 01431Off Market
- $504,9003 bd2 ba1.6k sqft1031 Foster Rd, Ashby, MA 01431Off Market
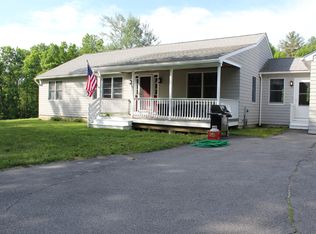
- $440,2004 bd1 ba1.8k sqft973 Foster Rd, Ashby, MA 01431Off Market
- $650,1003 bd3 ba2.5k sqft1071 Foster Rd, Ashby, MA 01431Off Market
- $409,7004 bd1 ba1.7k sqft1058 Foster Rd, Ashby, MA 01431Off Market
- $441,0003 bd1 ba1.6k sqft994 Turnpike Rd, Ashby, MA 01431Off Market
- $429,3002 bd2 ba1.4k sqft79 Bernhardt Rd, Ashby, MA 01431Off Market
- $155,0002 bd1 ba803 sqft940 Turnpike Rd, Ashby, MA 01431Sold
Nearby schools
GreatSchools rating
- 6/10Ashby Elementary SchoolGrades: K-4Distance: 2.2 mi
- 5/10Hawthorne Brook Middle SchoolGrades: 5-8Distance: 3.9 mi
- 6/10North Middlesex Regional High SchoolGrades: 9-12Distance: 6.2 mi
Get a cash offer in 3 minutes
Find out how much your home could sell for in as little as 3 minutes with a no-obligation cash offer.
Estimated market value
$487,500
Get a cash offer in 3 minutes
Find out how much your home could sell for in as little as 3 minutes with a no-obligation cash offer.
Estimated market value
$487,500
- Massachusetts
- Middlesex County
- Ashby
- 01431
- 1074 Foster Rd
