5-Bed Home Near Kennesaw Mountain with Dual Primary Suites & Walkable Trails Looking for a spacious home near Kennesaw Mountain with flexible living space and easy access to trails, schools, and commuting routes? This 5-bedroom, 3-bath home in the Lakes of Stonegate community offers a thoughtful layout, modern updates, and a lifestyle centered around both convenience and outdoor living. Located in Kennesaw, GA, just steps from the Kennesaw Mountain Battlefield trails, this traditional-style home blends comfort and function in a well-connected setting. Mornings begin with natural light pouring through the two-story foyer, while the open-concept living and dining areas create an easy flow for everyday life and entertaining. The eat-in kitchen features stain-grade cabinetry, granite countertops, a pantry, and a breakfast bar that opens directly to the family room with a gas-start fireplace. One of the home's standout features is the presence of two primary suites, including a main-level bedroom and full bath that works well as an in-law suite, guest space, or private office. Upstairs, the main primary suite offers a sitting area, walk-in closet, dual vanities, and a separate shower and garden tub. Three additional bedrooms provide ample space for family or guests. Recent updates include new carpet, fresh interior paint, and updated light fixtures throughout. Outdoors, enjoy a private patio with pergola or take advantage of the community's three stocked lakes, swim and tennis amenities, and sidewalk-lined streets. Convenient to KSU, I-75, I-575, shopping, dining, and zoned for Westside Elementary, Marietta Middle, and Marietta High.
Active
Price cut: $25K (8/24)
$475,000
1074 Frog Leap Trl NW, Kennesaw, GA 30152
5beds
2,735sqft
Single Family Residence
Built in 2003
9,583 Square Feet Lot
$473,200 Zestimate®
$174/sqft
$63/mo HOA
What's special
Gas-start fireplacePrivate patio with pergolaUpdated light fixtures throughoutWalk-in closetGranite countertopsSidewalk-lined streetsDual primary suites
- 87 days
- 1,604
- 79
Zillow last checked:
Listing updated:
Listed by:
Mary K McMath 770-367-6555,
Keller Williams Realty Atlanta North
Source: GAMLS,MLS#: 10785234
Facts & features
Interior
Bedrooms & bathrooms
- Bedrooms: 5
- Bathrooms: 3
- Full bathrooms: 3
- Main level bathrooms: 1
- Main level bedrooms: 1
Rooms
- Room types: Family Room, Laundry
Kitchen
- Features: Breakfast Area, Breakfast Bar, Pantry
Heating
- Central, Electric, Forced Air
Cooling
- Central Air
Appliances
- Included: Dishwasher, Disposal, Indoor Grill, Microwave, Refrigerator
- Laundry: Mud Room, Upper Level
Features
- Double Vanity, Tray Ceiling(s), Vaulted Ceiling(s), Walk-In Closet(s)
- Flooring: Carpet, Hardwood
- Windows: Double Pane Windows
- Basement: None
- Number of fireplaces: 1
- Fireplace features: Family Room, Gas Log
- Common walls with other units/homes: No Common Walls
Interior area
- Total structure area: 2,735
- Total interior livable area: 2,735 sqft
- Finished area above ground: 2,735
- Finished area below ground: 0
Property
Parking
- Total spaces: 2
- Parking features: Garage, Garage Door Opener
- Has garage: Yes
Features
- Levels: Two
- Stories: 2
- Patio & porch: Patio
- Has view: Yes
- View description: Seasonal View
- Body of water: None
Lot
- Size: 9,583 Square Feet
- Features: Level, Private
Details
- Parcel number: 20025100610
Construction
Type & style
- Home type: SingleFamily
- Architectural style: Brick Front,Traditional
- Property subtype: Single Family Residence
Materials
- Brick
- Foundation: Slab
- Roof: Composition
Condition
- Resale
- New construction: No
- Year built: 2003
Utilities & green energy
- Electric: 220 Volts
- Sewer: Public Sewer
- Water: Public
- Utilities for property: Cable Available, Electricity Available, Natural Gas Available, Sewer Available, Water Available
Community & HOA
Community
- Features: Clubhouse, Lake, Pool, Sidewalks, Street Lights, Tennis Court(s), Walk To Schools
- Security: Carbon Monoxide Detector(s), Smoke Detector(s)
- Subdivision: Lakes of Stone Gate
HOA
- Has HOA: Yes
- Services included: Maintenance Grounds, Swimming, Tennis
- HOA fee: $750 annually
Location
- Region: Kennesaw
Financial & listing details
- Price per square foot: $174/sqft
- Annual tax amount: $692
- Date on market: 6/12/2026
- Cumulative days on market: 87 days
- Listing agreement: Exclusive Right To Sell
- Listing terms: Cash,Conventional,FHA,VA Loan
- Electric utility on property: Yes
Estimated market value
$473,200
$450,000 - $497,000
$2,977/mo
Price history
| Date | Event | Price |
|---|---|---|
| 8/24/2026 | Price change | $475,000-5%$174/sqft |
Source:  GAMLS #10785234 Report a problem GAMLS #10785234 Report a problem | ||
| 7/6/2026 | Price change | $500,000-4.8%$183/sqft |
Source:  FMLS GA #7786845 Report a problem FMLS GA #7786845 Report a problem | ||
| 6/13/2026 | Listed for sale | $525,000$192/sqft |
Source: FMLS GA #7786845 Report a problem | ||
| 10/16/2025 | Listing removed | $525,000$192/sqft |
Source: FMLS GA #7550068 Report a problem | ||
| 4/14/2025 | Listed for sale | $525,000$192/sqft |
Source: FMLS GA #7550068 Report a problem | ||
Public tax history
Tax history is unavailable.
Monthly payment
Est. payment
Payment breakdown
Explore the cost of this home by adjusting the details. Changes won't be saved.Climate risks
Neighborhood: 30152
Nearby schools
Schools provided by the listing agent
- Elementary: West Side
- Middle: Marietta
- High: Marietta
Source: GAMLS. This data may not be complete. We recommend contacting the local school district to confirm school assignments for this home.


Similar homes
- $479,9004 bd3 ba2.9k sqft3023 Waterdance Dr NW, Kennesaw, GA 30152Active

 MLS ID #10797173, Heather Hunt, Pristine Palaces Realty LLC. GAMLS
 - $449,9004 bd3 ba2.4k sqft1500 Fallen Leaf Dr SW, Marietta, GA 30064Active
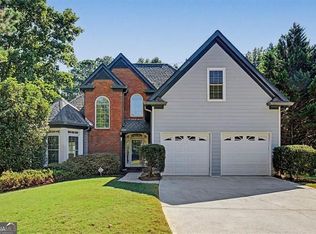 MLS ID #10833916, Kena R Murphy, Atlanta Communities. GAMLS
 - $489,0004 bd3 ba3.1k sqft974 Laurel Springs Ln SW, Marietta, GA 30064Active
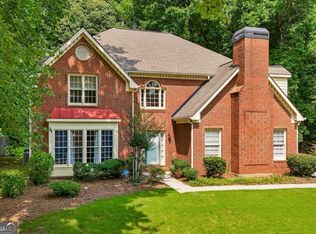 MLS ID #10819140, Willie Arnold, Norluxe Realty. GAMLS
 - $399,9994 bd3 ba1.8k sqft1378 Dukes Creek Dr NW, Kennesaw, GA 30152Active
 MLS ID #10799204, Leigh Anne Bolan, Atlanta Communities. GAMLS
 - $410,0004 bd4 ba2.9k sqft3089 Kaley Dr NW, Kennesaw, GA 30152ActiveMLS ID #10783916, Angie Fiveash, Coldwell Banker Realty. GAMLS
- $595,0004 bd3 ba3.1k sqft3908 Halisport Dr NW, Kennesaw, GA 30152ActiveMLS ID #10778321, REdefined Atlanta Realty Group, Keller Williams Realty Cityside. GAMLS
- $490,0003 bd3 ba2.3k sqft3162 Vickery Dr NE, Marietta, GA 30066ActiveMLS ID #10823895, Jeff Costen, eXp Realty. GAMLS
- $465,0005 bd3 ba2.7k sqft4903 Thornwood Knl NW, Acworth, GA 30102ActiveMLS ID #10794351, Sonya M Peterson, Realty One Group Edge. GAMLS
- $475,0004 bd3 ba3.1k sqft3112 Kirkwood Dr NW, Kennesaw, GA 30144Active Under ContractMLS ID #10806515, Mary Wynkoop, Coldwell Banker Realty. GAMLS
- $484,9005 bd3 ba2.5k sqft6034 Silver Lace Ln NW, Acworth, GA 30101ActiveMLS ID #10820856, Justine Derby, Real Broker, LLC. GAMLS
- $445,0003 bd3 ba1.7k sqft17 Lilyfield Ln, Acworth, GA 30101ActiveMLS ID #10841192, Karen Hodges, Dwelli. GAMLS
- $450,0004 bd3 ba2.7k sqft1879 Tranquil Field Dr NW, Acworth, GA 30102ActiveMLS ID #10804084, Marty Devine, VIBE Realty. GAMLS
- $600,0005 bd4 ba3.6k sqft3425 Owens Landing Dr NW, Kennesaw, GA 30152ActiveMLS ID #10760450, Chintan Javia, Atlanta Communities. GAMLS
- $550,0004 bd4 ba3.2k sqft2770 Prado Ln, Marietta, GA 30066ActiveMLS ID #10779197, Atlanta Property Professionals, Keller Williams Realty Consultants. GAMLS
- $619,9005 bd4 ba3.3k sqft977 Marbury Ct SW, Marietta, GA 30064ActiveMLS ID #10791918, Stacy H Corley, Atlanta Communities. GAMLS
- $524,9005 bd3 ba3.3k sqft504 Thorn Creek Way, Dallas, GA 30157ActiveMLS ID #10823182, Deanne Cochran, Flagstone Realty Group LLC. GAMLS
- $490,0005 bd4 ba3.3k sqft7 Adelaide Xing, Acworth, GA 30101ActiveMLS ID #10815999, Andre Liscinsky, Coldwell Banker Realty. GAMLS
- $385,0003 bd3 ba2.1k sqft1312 Glenover Way, Marietta, GA 30062ActiveMLS ID #10826096, Ryan Gehricke, Realty of America. GAMLS
- $360,0005 bd3 ba2.7k sqft120 Silverleaf Ln, Dallas, GA 30157ActiveMLS ID #10834758, Christopher Contreras, Keller Williams Realty Partners. GAMLS
- $425,0004 bd3 ba2.6k sqft1045 Queensbury Run, Acworth, GA 30102Active Under ContractMLS ID #10811127, Daniel Dey, Compass. GAMLS
