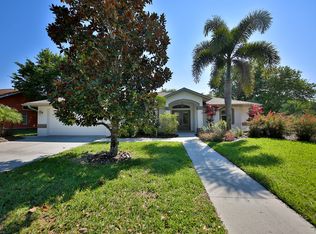
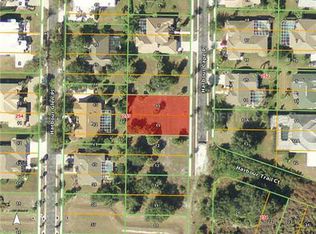
This property is USDA-eligible = 100% Financing!! Custom buit POOL home in the highly sought after gated community of Harbour Oaks in Deep Creek, Florida - a deed restricted unincorporated community in Charlotte County. Exquisitely designed is this former Arthur Rutenberg Model Home on .34 acres (120W x 125D) featuring the following and much more: •A spacious and welcoming foyer with a double door entry and transom window. •Skylight Windows rule this home and keeps a smile on your face when you see your utility bill. •Aside from the great room, there is a formal dining area and a dinette area by the kitchen which includes glass sliders leading to the backyard oasis. •The fabulous kitchen is naturally lit via the skylight window and includes breakfast bar, built-in desk, automatic garbage disposal, all new stainless steel LG appliances: refrigerator, dishwasher, microwave, electric stove & oven. •All 3 bedrooms were built with vaulted ceilings and, equipped with ceiling fans and plantation shutters; one of the bedrooms includes a beautiful built-in wall-to-wall shelf. •The master suite is heavenly… glass sliders leading to the pool, a sitting area, His & Hers walk-in closets, en suite bathroom…. Seriously, a must see. •The master bathroom includes His & Hers vanity each with independent sink, walk-in shower with glass door, private water closet with pocket door, a very tempting garden tub for those long arduous days, as well as, natural lighting via the skylight window… you won’t even have to turn on the lights. •The beautifully maintained guest bathroom also leads to the pool and features a skylight window, tub & shower combo… jump in the pool, step in the shower without having to go through the home… •The private and spacious utility room includes a deep utility sink (yay!), new washer & dryer, and a storage closet that houses the ironing board… Never leave the house wrinkled again! •Side-facing 2 car attached garage is insulated and houses the 17 Seer HVAC and Water Heater – both installed in 2019. •The ROOF is spankin’ NEW - installed in 2022! •The covered lanai and screened in-ground freeform pool - that can be heated on those cooler nights - sits in a divinely peaceful tropical setting. •Newly installed in 2019 are exterior accordion built-in shutters to protect you future home during Hurricane season. •This home also features "Smart" devices such as a keyless lockbox for the main door, smart appliances. Home is also equipped with an alarm system that can be activated with a security company (currently disabled). •All streets in this community were designed with a dead end, providing much tranquility within the community. •The affordable monthly Civic Association fees of just $175 include grounds maintenance, main gate access (gate registration is required), playground, tennis courts, basketball courts... and a manicured community. •This home is approximately 4-5 miles to/from I-75, Kings Gate Golf, Deep Creek Golf, commerce, dining; short drive to Peace River, Port Charlotte Beach Park, fishing piers, medical care, entertainment, and so much more... such as Stump Pass Beach State Park, Don Pedro Island, Manasota Key. Don’t miss out on this opportunity and schedule your showing of this gorgeous home today! •••MOST OF THE FURNITURE WILL BE INCLUDED WITH A FULL LISTING PRICE OFFER••• Again... this home-sweet-home is USDA-eligible = 100% Financing!!
Sold for $655,000
$655,000
1074 HARBOUR GLEN PLACE, PUNTA GORDA, FL 33983
3beds
2,236sqft
Single Family Residence
Built in 1991
0.34 Acres Lot
$544,500 Zestimate®
$293/sqft
$3,172 Estimated rent
Home value
$544,500
$506,000 - $583,000
$3,172/mo
Zestimate® history
Owner options
List your home for rent
$3,172/mo
Rent Zestimate®
Find your next renter with Zillow Rental Manager. Plus, with online applications, you can quickly screen prospective tenants – for free.
$3,172/mo
Rent Zestimate®
Refinance and save
$4,516/mo
Est. payment
Refinancing to a lower rate could help reduce your monthly payments and save thousands over the life of the loan.
$4,516/mo
Est. payment
Explore your selling options
Work with a Zillow partner agent
Leverage their expertise and Zillow's premium Showcase listings to get your home seen by more buyers.
Get startedList with your own agent
Get your home in front of millions of buyers by listing it on Zillow.
Learn how to do itSell it yourself
Take full control of how buyers see your home on Zillow by listing For Sale by Owner (FSBO).
List your homeWhat's special
Fishing piersNatural lightingBasketball courtsCustom buit pool homePrivate water closetVaulted ceilingsTennis courts
Zillow last checked:
Listing updated:
Listed by:
Lissette Baradit 727-371-6774,
BARADIT PROFESSIONAL ASSOCIATION 727-371-6774
Bought with:
Luke Andreae, 3056380
RE/MAX HARBOR REALTY
Source: Stellar MLS,MLS#: T3458015 Originating MLS: Lakeland
Originating MLS: Lakeland
Facts & features
Interior
Bedrooms & bathrooms
- Bedrooms: 3
- Bathrooms: 2
- Full bathrooms: 2
Rooms
- Room types: Utility Room
Primary bedroom
- Features: Ceiling Fan(s), En Suite Bathroom, Walk-In Closet(s)
- Level: First
Bedroom 2
- Features: Built-In Shelving, Ceiling Fan(s), Built-in Closet
- Level: First
Bedroom 3
- Features: Ceiling Fan(s), Built-in Closet
- Level: First
Primary bathroom
- Features: Dual Sinks, En Suite Bathroom, Garden Bath, Shower No Tub, Split Vanities, Water Closet/Priv Toilet, Window/Skylight in Bath
- Level: First
Bathroom 2
- Features: Single Vanity, Tub With Shower, Window/Skylight in Bath
- Level: First
Dinette
- Level: First
Dining room
- Level: First
Kitchen
- Features: Breakfast Bar, Built-in Features, Pantry
- Level: First
Living room
- Features: Built-In Shelving, Ceiling Fan(s)
- Level: First
Utility room
- Features: Other
- Level: First
Heating
- Central
Cooling
- Central Air
Appliances
- Included: Dishwasher, Disposal, Dryer, Electric Water Heater, Microwave, Range, Refrigerator, Washer
- Laundry: Inside, Laundry Room
Features
- Built-in Features, Ceiling Fan(s), Eating Space In Kitchen, High Ceilings, Kitchen/Family Room Combo, Open Floorplan, Smart Home, Solid Surface Counters, Thermostat, Vaulted Ceiling(s), Walk-In Closet(s)
- Flooring: Ceramic Tile, Luxury Vinyl
- Windows: Shutters, Skylight(s), Window Treatments
- Has fireplace: No
Interior area
- Total structure area: 2,917
- Total interior livable area: 2,236 sqft
Property
Parking
- Total spaces: 2
- Parking features: Driveway, Garage Door Opener, Garage Faces Side, On Street
- Attached garage spaces: 2
- Has uncovered spaces: Yes
Features
- Levels: One
- Stories: 1
- Patio & porch: Covered, Enclosed, Rear Porch, Screened
- Exterior features: Rain Gutters, Sidewalk, Tennis Court(s)
- Has private pool: Yes
- Pool features: Heated, In Ground
Lot
- Size: 0.34 Acres
- Dimensions: 120W x 125D
Details
- Parcel number: 402310105004
- Zoning: RSF3.5
- Special conditions: None
Construction
Type & style
- Home type: SingleFamily
- Property subtype: Single Family Residence
Materials
- Block
- Foundation: Slab
- Roof: Shingle
Condition
- New construction: No
- Year built: 1991
Utilities & green energy
- Sewer: Public Sewer
- Water: Public
- Utilities for property: Public
Community & HOA
Community
- Features: Deed Restrictions, Gated Community - No Guard, Playground, Sidewalks
- Security: Gated Community, Security System Owned
- Pet fee: $0 monthly
- Subdivision: HARBOUR HEIGHTS
HOA
- Has HOA: Yes
- Amenities included: Gated, Playground, Tennis Court(s), Vehicle Restrictions
- Services included: Maintenance Grounds
- HOA fee: $175 monthly
- HOA name: Harbour Oaks, Gateway Management Group
- HOA phone: 941-629-8190
Location
- Region: Punta Gorda
Financial & listing details
- Price per square foot: $293/sqft
- Tax assessed value: $498,758
- Annual tax amount: $5,922
- Date on market: 7/10/2023
- Cumulative days on market: 15 days
- Listing terms: Cash,Conventional,FHA,USDA Loan,VA Loan
- Ownership: Fee Simple
- Total actual rent: 0
- Road surface type: Asphalt
Price history
| Date | Event | Price |
|---|---|---|
| 9/29/2024 | Listing removed | $419,000-36%$187/sqft |
Source:  Stellar MLS #C7444410 Report a problem Stellar MLS #C7444410 Report a problem | ||
| 9/22/2023 | Sold | $655,000-2.2%$293/sqft |
Source: Stellar MLS #T3458015 Report a problem | ||
| 7/25/2023 | Pending sale | $669,900$300/sqft |
Source: Stellar MLS #T3458015 Report a problem | ||
| 7/11/2023 | Listed for sale | $669,900+14.5%$300/sqft |
Source: Stellar MLS #T3458015 Report a problem | ||
| 7/7/2023 | Listing removed | -- |
Source: Owner Report a problem | ||
| 7/3/2023 | Price change | $585,000+39.6%$262/sqft |
Source: Owner Report a problem | ||
| 7/19/2021 | Pending sale | $419,000+41.3%$187/sqft |
Source: Stellar MLS #C7444410 Report a problem | ||
| 5/26/2017 | Sold | $296,500-0.5%$133/sqft |
Source: Public Record Report a problem | ||
| 1/27/2017 | Listing removed | $298,000$133/sqft |
Source: Keller Williams - Port Charlotte - Punta Gorda #C7233556 Report a problem | ||
| 1/24/2017 | Price change | $298,000-8.9%$133/sqft |
Source: Keller Williams - Port Charlotte - Punta Gorda #C7233556 Report a problem | ||
| 12/17/2016 | Listed for sale | $327,000-3.5%$146/sqft |
Source: KELLER WILLIAMS PEACE RIVER PA #C7233556 Report a problem | ||
| 8/23/2016 | Listing removed | $339,000$152/sqft |
Source: RE/MAX ANCHOR OF MARINA PARK #C7226107 Report a problem | ||
| 4/21/2016 | Price change | $339,000-3.1%$152/sqft |
Source: Coldwell Banker Sunstar Realty #C7221814 Report a problem | ||
| 2/23/2016 | Price change | $349,900+2.9%$156/sqft |
Source: Coldwell Banker Sunstar Realty #C7221814 Report a problem | ||
| 12/8/2015 | Price change | $339,900-2.9%$152/sqft |
Source: Owner #O5408134 Report a problem | ||
| 10/13/2015 | Price change | $350,000+0.3%$157/sqft |
Source: Michael Saunders & Company - Licensed Real Estate Broker Report a problem | ||
| 10/7/2015 | Listed for sale | $349,000+62.4%$156/sqft |
Source: FIVE STAR REALTY OF CHARLOTTE #C7216417 Report a problem | ||
| 6/27/2001 | Sold | $214,900$96/sqft |
Source: Public Record Report a problem | ||
Public tax history
| Year | Property taxes | Tax assessment |
|---|---|---|
| 2025 | $5,322 -35.3% | $356,213 -28.9% |
| 2024 | $8,223 +34.6% | $501,101 +28.4% |
| 2023 | $6,108 +3.1% | $390,193 +3% |
| 2022 | $5,923 +41.9% | $378,828 +45.4% |
| 2021 | $4,175 +1.6% | $260,513 +1.4% |
| 2020 | $4,110 +0.3% | $256,916 -0.1% |
| 2019 | $4,097 +8.1% | $257,150 +1.9% |
| 2018 | $3,789 | $252,355 +59.4% |
| 2017 | $3,789 +63.4% | $158,336 +2.1% |
| 2016 | $2,318 +0.7% | $155,079 +0.7% |
| 2015 | $2,303 +0.2% | $154,001 +0.8% |
| 2014 | $2,300 +19.1% | $152,779 +3.2% |
| 2013 | $1,931 +4.3% | $148,005 +3% |
| 2012 | $1,853 +5.1% | $143,694 |
| 2011 | $1,762 -8.3% | $143,694 -4.6% |
| 2010 | $1,920 -17.3% | $150,697 -18.2% |
| 2009 | $2,323 | $184,188 +6.4% |
| 2007 | -- | $173,068 |
| 2006 | -- | $173,068 +6.1% |
| 2005 | -- | $163,133 +1.9% |
| 2004 | -- | $160,091 |
| 2003 | -- | $160,091 +2.4% |
| 2002 | $2,398 +12.8% | $156,339 +10.8% |
| 2001 | $2,126 +3.6% | $141,135 +3% |
| 2000 | $2,053 | $137,024 |
Find assessor info on the county website
Neighborhood: 33983
Nearby homes
- $432,3003 bd2 ba1.9k sqft1086 Harbour Glen Pl, Punta Gorda, FL 33983Off Market
- $408,1003 bd2 ba2.3k sqft1066 Harbour Glen Pl, Punta Gorda, FL 33983Off Market
- $902,22810,018 Square Feet1077 Harbour Cape Pl, Punta Gorda, FL 33983Off Market
- $525,0003 bd2 ba1.9k sqft1069 Harbour Cape Pl, Punta Gorda, FL 33983Sold

- $12,75010,018 Square Feet1085 Harbour Cape Pl, Port charlotte, FL 33983Off Market
- $288-- bd-- ba-- sqft1094 Harbour Glen Pl, Port charlotte, FL 33983Off Market
- $520,3003 bd2 ba2.6k sqft1057 Harbour Cape Pl, Port Charlotte, FL 33983Off Market
- $5,100-- bd-- ba-- sqft1089 Harbour Cape Pl, Punta Gorda, FL 33983Off Market
Nearby schools
GreatSchools rating
- 8/10Deep Creek Elementary SchoolGrades: PK-5Distance: 2.1 mi
- 4/10Punta Gorda Middle SchoolGrades: 6-8Distance: 6.3 mi
- 5/10Charlotte High SchoolGrades: 9-12Distance: 6.4 mi
Get a cash offer in 3 minutes
Find out how much your home could sell for in as little as 3 minutes with a no-obligation cash offer.
Estimated market value
$544,500
Get a cash offer in 3 minutes
Find out how much your home could sell for in as little as 3 minutes with a no-obligation cash offer.
Estimated market value
$544,500
- Florida
- Charlotte County
- Punta Gorda
- 33983
- 1074 HARBOUR GLEN PLACE
Nearby cities
Nearby zip codes
Other Punta Gorda Topics
