Beautiful home in a prime Pleasanton location offering walkability to downtown, top-rated schools, parks and the Arroyo Del Valle Trail. This updated 4-bedroom, 3-bath home sits directly across from the trail with no front neighbors—providing open views, privacy and immediate access to scenic walking paths. Just a short stroll to downtown Pleasanton, award-winning K–12 schools, restaurants, shopping and the ACE Train. Vaulted ceilings and an open-concept layout create light-filled living spaces centered around a dramatic new 8-foot stack stone gas fireplace. Recent updates include fresh interior/exterior paint, luxury vinyl plank flooring, epoxy garage floor and a brand-new roof. The family room features a custom wet bar with wine and beverage refrigerators—ideal for entertaining. Additional upgrades include a new electrical panel, updated lighting, dual-pane windows; shutters, custom pavers, and new front yard landscaping. Enjoy the convenience of walkability, top-rated schools and one of Pleasanton’s most sought-after neighborhoods.
Sold for $1,965,000
$1,965,000
1074 Harvest Cir, Pleasanton, CA 94566
4beds
2,412sqft
Residential, Single Family Residence
Built in 1978
7,209 Square Feet Lot
$1,957,700 Zestimate®
$815/sqft
$5,366 Estimated rent
Home value
$1,957,700
$1.78M - $2.15M
$5,366/mo
Zestimate® history
Owner options
List your home for rent
$5,366/mo
Rent Zestimate®
Find your next renter with Zillow Rental Manager. Plus, with online applications, you can quickly screen prospective tenants – for free.
$5,366/mo
Rent Zestimate®
Refinance and save
$12,765/mo
Est. payment
Refinancing to a lower rate could help reduce your monthly payments and save thousands over the life of the loan.
$12,765/mo
Est. payment
Explore your selling options
Work with a Zillow partner agent
Leverage their expertise and Zillow's premium Showcase listings to get your home seen by more buyers.
Get startedList with your own agent
Get your home in front of millions of buyers by listing it on Zillow.
Learn how to do itSell it yourself
Take full control of how buyers see your home on Zillow by listing For Sale by Owner (FSBO).
List your homeWhat's special
Epoxy garage floorOpen viewsOpen-concept layoutBrand-new roofLight-filled living spacesWine and beverage refrigeratorsUpdated lighting
Zillow last checked:
Listing updated:
Listed by:
Jane Cresswell DRE #01365619 925-216-3439,
Realty World Pinnacle
Bought with:
Bill Clarkson, DRE #00672265
Clarkson Santoro Inc.
Source: Bay East AOR,MLS#: 41125293
Facts & features
Interior
Bedrooms & bathrooms
- Bedrooms: 4
- Bathrooms: 3
- Full bathrooms: 3
Rooms
- Room types: 1 Bath, Main Entry, Dining Room, Family Room, Dining Area, Eat-In Kitchen, Media Room, Kitchen, Laundry, Living Room
Kitchen
- Features: 220 Volt Outlet, Breakfast Bar, Stone Counters, Dishwasher, Eat-in Kitchen, Gas Range/Cooktop, Ice Maker Hookup, Microwave, Oven Built-in, Refrigerator, Self-Cleaning Oven, Updated Kitchen
Heating
- Forced Air
Cooling
- Central Air
Appliances
- Included: Dishwasher, Gas Range, Plumbed For Ice Maker, Microwave, Oven, Refrigerator, Self Cleaning Oven
- Laundry: Hookups Only, Laundry Closet, In Unit, Common Area
Features
- Breakfast Bar, Updated Kitchen
- Flooring: Tile, Vinyl, Carpet
- Windows: Window Coverings
- Number of fireplaces: 1
- Fireplace features: Gas Starter, Living Room
Interior area
- Total structure area: 2,412
- Total interior livable area: 2,412 sqft
Property
Parking
- Total spaces: 2
- Parking features: Attached, Garage Door Opener
- Garage spaces: 2
Features
- Levels: Two
- Stories: 2
- Patio & porch: Awning(s)
- Pool features: None
- Fencing: Fenced
- Has view: Yes
- View description: Park/Greenbelt, Trees/Woods
Lot
- Size: 7,209 Square Feet
- Features: Level, Premium Lot, Back Yard, Front Yard, Landscaped, Sprinklers In Rear, Side Yard, Landscape Front, Yard Space
Details
- Parcel number: 946453640
- Special conditions: Standard
- Other equipment: Irrigation Equipment
Construction
Type & style
- Home type: SingleFamily
- Architectural style: Contemporary
- Property subtype: Residential, Single Family Residence
Materials
- Stucco, Wood
- Foundation: Slab
- Roof: Composition
Condition
- Existing
- New construction: No
- Year built: 1978
Utilities & green energy
- Electric: No Solar, 220 Volts in Kitchen, 220 Volts in Laundry
- Water: Public
Green energy
- Water conservation: Low-Flow Fixtures
Community & HOA
Community
- Security: Carbon Monoxide Detector(s), Double Strapped Water Heater, Smoke Detector(s)
- Subdivision: Creeks Bend
HOA
- Has HOA: No
Location
- Region: Pleasanton
Financial & listing details
- Price per square foot: $815/sqft
- Tax assessed value: $338,302
- Price range: $2M - $2M
- Date on market: 3/12/2026
- Listing agreement: Excl Right
- Listing terms: Cash,Conventional,1031 Exchange,FHA,VA Loan
- Electric utility on property: Yes
Price history
| Date | Event | Price |
|---|---|---|
| 4/14/2026 | Sold | $1,965,000-1.7%$815/sqft |
Source:  Bay East AOR #41125293 Report a problem Bay East AOR #41125293 Report a problem | ||
| 3/20/2026 | Pending sale | $1,999,000$829/sqft |
Source: Bay East AOR #41125293 Report a problem | ||
| 3/12/2026 | Listed for sale | $1,999,000$829/sqft |
Source: Bay East AOR #41125293 Report a problem | ||
Public tax history
| Year | Property taxes | Tax assessment |
|---|---|---|
| 2025 | -- | $338,302 +2% |
| 2024 | $3,892 +1.2% | $331,669 +2% |
| 2023 | $3,845 +5.5% | $325,165 +2% |
| 2022 | $3,643 +2.7% | $318,790 +2% |
| 2021 | $3,548 +1.3% | $312,540 +1% |
| 2020 | $3,502 -1.1% | $309,337 +2% |
| 2019 | $3,542 +4.8% | $303,273 +2% |
| 2018 | $3,381 | $297,327 +2% |
| 2017 | $3,381 +8.5% | $291,498 +2% |
| 2016 | $3,116 +1.9% | $285,782 +1.5% |
| 2015 | $3,058 -1.7% | $281,491 +2% |
| 2014 | $3,110 | $275,977 +0.5% |
| 2013 | -- | $274,732 +2% |
| 2012 | -- | $269,346 +2% |
| 2011 | -- | $264,065 +0.8% |
| 2010 | -- | $262,091 -0.2% |
| 2009 | -- | $262,715 +2% |
| 2008 | -- | $257,564 +2% |
| 2007 | -- | $252,514 +2% |
| 2006 | -- | $247,564 +2% |
| 2005 | -- | $242,710 +2% |
| 2004 | -- | $237,953 +1.9% |
| 2003 | -- | $233,592 +2% |
| 2002 | -- | $229,012 +2% |
| 2001 | $2,464 | $224,522 |
Find assessor info on the county website
Neighborhood: 94566
Nearby homes
- $1,640,1003 bd2 ba1.7k sqft1078 Harvest Cir, Pleasanton, CA 94566Off Market
- $1,782,3004 bd2 ba2.1k sqft1070 Harvest Cir, Pleasanton, CA 94566Off Market
- $2,247,9005 bd4 ba2.9k sqft4648 Fall Ct, Pleasanton, CA 94566Off Market
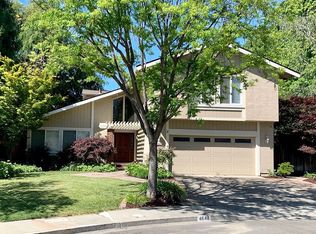
- $1,721,8004 bd2 ba2.1k sqft4624 Fall Ct, Pleasanton, CA 94566Off Market
- $2,386,0004 bd3 ba3.3k sqft1082 Harvest Cir, Pleasanton, CA 94566Off Market
- $1,826,0004 bd3 ba2.1k sqft1068 Harvest Cir, Pleasanton, CA 94566Off Market
- $1,940,9004 bd2 ba2.5k sqft4635 Fall Ct, Pleasanton, CA 94566Off Market
- $1,755,8004 bd2 ba1.8k sqft1066 Harvest Cir, Pleasanton, CA 94566Off Market
Nearby schools
GreatSchools rating
- 9/10Walnut Grove Elementary SchoolGrades: K-5Distance: 0.5 mi
- 9/10Harvest Park Middle SchoolGrades: 6-8Distance: 0.7 mi
- 10/10Amador Valley High SchoolGrades: 9-12Distance: 0.3 mi
Schools provided by the listing agent
- District: Pleasanton Unified
Source: Bay East AOR. This data may not be complete. We recommend contacting the local school district to confirm school assignments for this home.
Get a cash offer in 3 minutes
Find out how much your home could sell for in as little as 3 minutes with a no-obligation cash offer.
Estimated market value
$1,957,700
Get a cash offer in 3 minutes
Find out how much your home could sell for in as little as 3 minutes with a no-obligation cash offer.
Estimated market value
$1,957,700
- California
- Alameda County
- Pleasanton
- 94566
- 1074 Harvest Cir
Nearby cities
Nearby zip codes
Other Pleasanton Topics
