Welcome to the Northwestern, a brand-new floorplan by M/I Homes. This home comes with 4 bedrooms, a two-story great room, and plenty of options to make this house your home. Starting with the exterior, choose from one of the charming elevations for curb appeal that matches your style, such as the traditional, farmhouse, and craftsman.
As you open the front door, notice the expansive foyer with the ceiling soaring to the second floor. Off to the side is a flex space that makes for a perfect formal dining room or home office. For visiting family, turn this space into a guest suite with a full bathroom and closet. Stroll back to the main living space and see the garage entry tucked away from guests. The mud room comes with a walk-in closet and optional storage cubbies.
As you walk back into the main living space, notice the jaw-dropping two-story great room, with a tray ceiling and windows hovering above to let tons of natural light pour in. Add on a fireplace to warm the space up during the cold Ohio winters.
The dining space sits between the great room and kitchen for an optimal entertaining situation. The kitchen has a U-shaped layout, with a large eat-in island in the center. This kitchen offers plenty of storage from the numerous 42-inch cabinets wrapping around and the walk-in pantry in the corner.
Step out the sliding glass door to enjoy your backyard with your family.
Walk upstairs to see views of the outside throug...
Sold for $708,200
$708,200
1074 Interchange Dr, Plain City, OH 43064
4beds
3,013sqft
Single Family Residence
Built in 2024
-- sqft lot
$712,800 Zestimate®
$235/sqft
$3,770 Estimated rent
Home value
$712,800
$599,000 - $855,000
$3,770/mo
Zestimate® history
Owner options
List your home for rent
$3,770/mo
Rent Zestimate®
Find your next renter with Zillow Rental Manager. Plus, with online applications, you can quickly screen prospective tenants – for free.
$3,770/mo
Rent Zestimate®
Refinance and save
$4,507/mo
Est. payment
Refinancing to a lower rate could help reduce your monthly payments and save thousands over the life of the loan.
$4,507/mo
Est. payment
Explore your selling options
Work with a Zillow partner agent
Leverage their expertise and Zillow's premium Showcase listings to get your home seen by more buyers.
Get startedList with your own agent
Get your home in front of millions of buyers by listing it on Zillow.
Learn how to do itSell it yourself
Take full control of how buyers see your home on Zillow by listing For Sale by Owner (FSBO).
List your homeWhat's special
Zillow last checked:
Listing updated:
Source: M/I Homes
Facts & features
Interior
Bedrooms & bathrooms
- Bedrooms: 4
- Bathrooms: 3
- Full bathrooms: 2
- 1/2 bathrooms: 1
Interior area
- Total interior livable area: 3,013 sqft
Property
Parking
- Total spaces: 2
- Parking features: Garage
- Garage spaces: 2
Features
- Levels: 2.0
- Stories: 2
Details
- Parcel number: 1800021710510
Construction
Type & style
- Home type: SingleFamily
- Property subtype: Single Family Residence
Condition
- New Construction,Under Construction
- New construction: Yes
- Year built: 2024
Details
- Builder name: M/I Homes
Community & HOA
Community
- Subdivision: Darby Station
Location
- Region: Plain City
Financial & listing details
- Price per square foot: $235/sqft
- Tax assessed value: $31,940
- Annual tax amount: $514
- Date on market: 6/12/2024
Price history
| Date | Event | Price |
|---|---|---|
| 10/23/2025 | Sold | $708,200$235/sqft |
Source: Public Record Report a problem | ||
Public tax history
| Year | Property taxes | Tax assessment |
|---|---|---|
| 2024 | $514 | $11,180 |
| 2023 | -- | -- |
Find assessor info on the county website
Neighborhood: 43064
Nearby homes
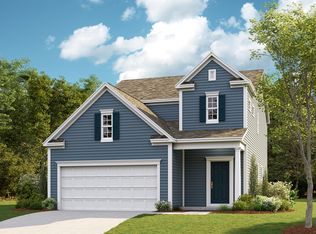
- $452,3003 bd3 ba1.9k sqft1537 Aerotrain Ct S, Plain City, OH 43064Off Market
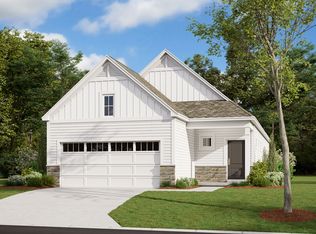
- $426,4003 bd2 ba1.5k sqft1521 Aerotrain Ct S, Plain City, OH 43064Off Market
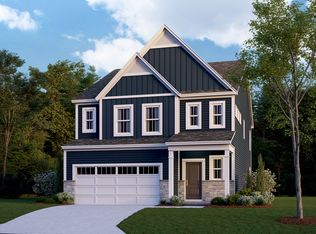
- $--3 bd3 ba2.4k sqft1400 Aerotrain Ct S, Plain City, OH 43064Off Market
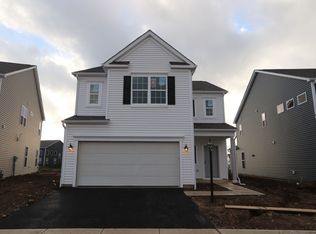
- $419,9003 bd3 ba2.1k sqft1441 Aerotrain Ct S, Plain City, OH 43064Off Market
- $508,1003 bd3 ba2.4k sqft1698 Aerotrain Ct N, Plain City, OH 43064Off Market
- from $555,9004 bd3 ba2.6k sqftCitadel Plan, Darby Station, Plain City, OH 43064New Construction
- from $547,9003 bd3 ba2.5k sqftBucknell Plan, Darby Station, Plain City, OH 43064New Construction
- $630,6003 bd3 ba2.4k sqft1177 Conductor Dr, Plain City, OH 43064Sold
Nearby schools
GreatSchools rating
- 7/10Plain City Elementary SchoolGrades: PK-4Distance: 1 mi
- 9/10Jonathan Alder Junior High SchoolGrades: 7-8Distance: 3.5 mi
- 7/10Jonathan Alder High SchoolGrades: 9-12Distance: 2.9 mi
Schools provided by the MLS
- District: Jonathan Alder Local
Source: M/I Homes. This data may not be complete. We recommend contacting the local school district to confirm school assignments for this home.
Get a cash offer in 3 minutes
Find out how much your home could sell for in as little as 3 minutes with a no-obligation cash offer.
Estimated market value
$712,800
Get a cash offer in 3 minutes
Find out how much your home could sell for in as little as 3 minutes with a no-obligation cash offer.
Estimated market value
$712,800
- Ohio
- Madison County
- Plain City
- 43064
- 1074 Interchange Dr
Nearby cities
Nearby zip codes
Other Plain City Topics
