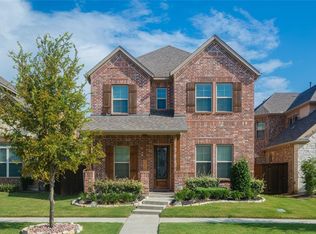
Welcome to this well-maintained gem in a Sought-after Village at Twin Creeks. Nestled on a cul-de-sac, this beautiful house features 3 bedrooms, 3.5 baths, and one of the largest family rooms this community has to offer. This 2-story home boasts a guest suite, a flex room which can be used as an office, a gourmet kitchen includes a large island, a cozy breakfast area, and a stone fireplace on the first floor. On the upper level, you will find a game room, the spacious master bedroom equipped with vaulted ceilings, a large garden tub, a separate shower, an oversized walk-in closet as well as a secondary bedroom right off the third bathroom. BRAND NEW CLASS-3 HAIL RESISTANT ROOF. HOA takes care of the front lawn and includes an amenity center, pool, gym, and trails. Top-rated Alle ISD and minutes from shopping, dining, and entertainment.
Sold
Price Unknown
1074 James Ct, Allen, TX 75013
3beds
2,337sqft
Single Family Residence
Built in 2018
5,227 Square Feet Lot
$509,300 Zestimate®
$--/sqft
$3,174 Estimated rent
Home value
$509,300
$479,000 - $540,000
$3,174/mo
Zestimate® history
Owner options
List your home for rent
$3,174/mo
Rent Zestimate®
Find your next renter with Zillow Rental Manager. Plus, with online applications, you can quickly screen prospective tenants – for free.
$3,174/mo
Rent Zestimate®
Refinance and save
$550/mo
Est. payment
Refinancing to a lower rate could help reduce your monthly payments and save thousands over the life of the loan.
$550/mo
Est. payment
Explore your selling options
Work with a Zillow partner agent
Leverage their expertise and Zillow's premium Showcase listings to get your home seen by more buyers.
Get startedList with your own agent
Get your home in front of millions of buyers by listing it on Zillow.
Learn how to do itSell it yourself
Take full control of how buyers see your home on Zillow by listing For Sale by Owner (FSBO).
List your homeWhat's special
Stone fireplaceSpacious master bedroomGuest suiteFlex roomGame roomVaulted ceilingsOversized walk-in closet
Zillow last checked:
Listing updated:
Listed by:
Evan Shi 0739036 972-664-0500,
Sunet Group 972-664-0500
Bought with:
Beverly Ma
Competitive Edge Realty LLC
Source: NTREIS,MLS#: 20984427
Facts & features
Interior
Bedrooms & bathrooms
- Bedrooms: 3
- Bathrooms: 4
- Full bathrooms: 3
- 1/2 bathrooms: 1
Primary bedroom
- Features: Ceiling Fan(s), Double Vanity, Separate Shower
- Level: Second
- Dimensions: 17 x 13
Bedroom
- Level: Second
- Dimensions: 11 x 10
Den
- Level: First
- Dimensions: 5 x 12
Game room
- Features: Ceiling Fan(s)
- Level: Second
- Dimensions: 16 x 14
Other
- Level: First
- Dimensions: 13 x 12
Kitchen
- Features: Kitchen Island, Pantry
- Level: First
- Dimensions: 15 x 12
Living room
- Features: Ceiling Fan(s), Fireplace
- Level: First
- Dimensions: 15 x 16
Office
- Level: First
- Dimensions: 10 x 10
Heating
- Central, Natural Gas
Cooling
- Central Air, Electric
Appliances
- Included: Dishwasher, Electric Oven, Gas Cooktop, Disposal, Microwave
- Laundry: Washer Hookup, Electric Dryer Hookup, Laundry in Utility Room
Features
- Double Vanity, In-Law Floorplan, Kitchen Island, Open Floorplan, Pantry, Walk-In Closet(s)
- Flooring: Carpet, Engineered Hardwood
- Has basement: No
- Number of fireplaces: 1
- Fireplace features: Gas Log, Masonry
Interior area
- Total interior livable area: 2,337 sqft
Property
Parking
- Total spaces: 2
- Parking features: Garage, Garage Door Opener
- Attached garage spaces: 2
Features
- Levels: Two
- Stories: 2
- Pool features: None
- Fencing: Fenced,Wood
Lot
- Size: 5,227 Square Feet
Details
- Parcel number: 2738697
Construction
Type & style
- Home type: SingleFamily
- Architectural style: Detached
- Property subtype: Single Family Residence
Materials
- Brick
- Foundation: Concrete Perimeter, Slab
Condition
- Year built: 2018
Utilities & green energy
- Sewer: Public Sewer
- Water: Public
- Utilities for property: Electricity Connected, Natural Gas Available, Sewer Available, Separate Meters, Water Available
Community & HOA
Community
- Security: Security System
- Subdivision: Village At Twin Creeks Phase Two
HOA
- Has HOA: Yes
- Amenities included: Maintenance Front Yard
- Services included: Maintenance Grounds
- HOA fee: $550 quarterly
- HOA name: neighborhood manage In
- HOA phone: 972-359-1548
Location
- Region: Allen
Financial & listing details
- Tax assessed value: $578,000
- Annual tax amount: $10,241
- Date on market: 6/29/2025
- Cumulative days on market: 55 days
- Electric utility on property: Yes
Price history
| Date | Event | Price |
|---|---|---|
| 9/22/2025 | Sold | -- |
Source: NTREIS #20984427 Report a problem | ||
| 8/31/2025 | Pending sale | $565,000$242/sqft |
Source: NTREIS #20984427 Report a problem | ||
| 8/23/2025 | Contingent | $565,000$242/sqft |
Source: NTREIS #20984427 Report a problem | ||
| 6/29/2025 | Listed for sale | $565,000+49.9%$242/sqft |
Source: NTREIS #20984427 Report a problem | ||
| 7/2/2018 | Listing removed | $376,975$161/sqft |
Source: M/I Homes Report a problem | ||
| 6/28/2018 | Listed for sale | $376,975$161/sqft |
Source: M/I Homes Report a problem | ||
| 6/23/2018 | Listing removed | $2,300$1/sqft |
Source: CENTURY 21 Sunet Group #13852160 Report a problem | ||
| 6/15/2018 | Listed for rent | $2,300$1/sqft |
Source: CENTURY 21 Sunet Group #13852160 Report a problem | ||
Public tax history
| Year | Property taxes | Tax assessment |
|---|---|---|
| 2025 | $10,241 +0.1% | $578,000 -3% |
| 2024 | $10,235 +5.8% | $596,046 +10.4% |
| 2023 | $9,678 +1% | $540,000 +11.8% |
| 2022 | $9,585 +21.1% | $482,807 +29.7% |
| 2021 | $7,915 -1.9% | $372,277 +0.2% |
| 2020 | $8,071 -2.7% | $371,715 -1.3% |
| 2019 | $8,297 +299.4% | $376,447 +318.6% |
| 2018 | $2,077 | $89,926 +40.5% |
| 2017 | -- | $64,000 |
| 2016 | -- | -- |
Find assessor info on the county website
Neighborhood: 75013
Nearby homes
- $--3 bd3 ba2k sqft1072 James Ct, Allen, TX 75013Sold
- $489,0003 bd3 ba2k sqft1076 James Ct, Allen, TX 75013Off Market
- $606,7004 bd4 ba2.7k sqft1068 James Ct, Allen, TX 75013Off Market
- $603,1004 bd2 ba2.6k sqft1078 James Ct, Allen, TX 75013Off Market
- $560,4003 bd4 ba2.3k sqft1073 Margo Dr, Allen, TX 75013Off Market
- $508,8003 bd3 ba1.9k sqft1071 Margo Dr, Allen, TX 75013Off Market
- $510,2004 bd4 ba2.1k sqft1066 James Ct, Allen, TX 75013Off Market
- $617,9003 bd3 ba2.8k sqft1075 Margo Dr, Allen, TX 75013Off Market
Nearby schools
GreatSchools rating
- 10/10Dr E T Boon Elementary SchoolGrades: K-6Distance: 0.4 mi
- 10/10Ereckson Middle SchoolGrades: 7-8Distance: 1.6 mi
- 8/10Allen High SchoolGrades: 9-12Distance: 1.4 mi
Schools provided by the listing agent
- Elementary: Boon
- Middle: Ereckson
- High: Allen
- District: Allen ISD
Source: NTREIS. This data may not be complete. We recommend contacting the local school district to confirm school assignments for this home.
Get a cash offer in 3 minutes
Find out how much your home could sell for in as little as 3 minutes with a no-obligation cash offer.
Estimated market value
$509,300
Get a cash offer in 3 minutes
Find out how much your home could sell for in as little as 3 minutes with a no-obligation cash offer.
Estimated market value
$509,300
- Texas
- Collin County
- Allen
- 75013
- 1074 James Ct
