Welcome to an exceptional residence in Pasadena that redefines the concept of modern living! This terrific 4-bedroom, 3-full-bathroom gem stands out from the rest, showcasing meticulous interior architectural craftsmanship that surpasses expectations. As you step into the open and airy living area, you'll be greeted by soaring ceilings, maple flooring, and tasteful designer built-ins. The space is adorned with thoughtfully crafted window treatments, and creative use of space, creating an ambiance that seamlessly combines sophistication and functionality. The heart of the home is a modern gourmet kitchen featuring cherry cabinetry, granite counters, a transitional center island, and recessed lighting. The kitchen is a chef's delight, perfect for culinary creations and entertaining guests with style. Kitchen accesses the trex deck with pergola providing peaceful, unobstructed natural views. The beautiful Master suite, adorned with designer colors, offers ample closet space with built-ins, and the fully updated master bath boasts a dual vanity, stylish backsplash, full-length mirror, sleek shelving and cabinetry, tasteful tile work, inlays, and convenient deck access – a private oasis within your home. Venture to the lower level with luxury plank vinyl flooring and crown molding throughout. Here, you'll find an additional family room/den, two spacious bedrooms, and another beautifully updated full bathroom. The separate laundry area provides ample space and plenty of storage for added convenience. Step outside to a covered patio or unwind in the woodside gathering spot featuring a fire pit, perfect for cozy evenings and entertaining under the stars. For the craftsman or hobbyist, a 32 x 12 barn/shed/studio awaits, adding a unique touch to the property. Nestled on a quiet cul-de-sac, this residence offers the perfect blend of tranquility and accessibility. With a 4-car driveway, parking is never an issue. Enjoy the convenience of being close to local schools, major routes, and popular Pasadena area attractions and amenities. Don't miss the chance to make this exceptional property your home – where thoughtful design meets everyday functionality in a prime Pasadena location!
Sold for $461,000
$461,000
1074 Johanna Ct, Pasadena, MD 21122
4beds
2,122sqft
Single Family Residence
Built in 1987
7,442 Square Feet Lot
$491,200 Zestimate®
$217/sqft
$3,438 Estimated rent
Home value
$491,200
$467,000 - $516,000
$3,438/mo
Zestimate® history
Owner options
List your home for rent
$3,438/mo
Rent Zestimate®
Find your next renter with Zillow Rental Manager. Plus, with online applications, you can quickly screen prospective tenants – for free.
$3,438/mo
Rent Zestimate®
Refinance and save
$2,275/mo
Est. payment
Refinancing to a lower rate could help reduce your monthly payments and save thousands over the life of the loan.
$2,275/mo
Est. payment
Explore your selling options
Work with a Zillow partner agent
Leverage their expertise and Zillow's premium Showcase listings to get your home seen by more buyers.
Get startedList with your own agent
Get your home in front of millions of buyers by listing it on Zillow.
Learn how to do itSell it yourself
Take full control of how buyers see your home on Zillow by listing For Sale by Owner (FSBO).
List your homeWhat's special
Designer colorsThoughtfully crafted window treatmentsPrivate oasisPlenty of storageDual vanityModern livingCovered patio
Zillow last checked:
Listing updated:
Listed by:
Greg Koch 410-802-6006,
Taylor Properties
Bought with:
Bissett Schwanke, 629965
Cummings & Co. Realtors
Source: Bright MLS,MLS#: MDAA2078542
Facts & features
Interior
Bedrooms & bathrooms
- Bedrooms: 4
- Bathrooms: 3
- Full bathrooms: 3
Rooms
- Room types: Bedroom 2, Bedroom 3, Bedroom 4, Bedroom 1, Laundry, Storage Room, Bathroom 1, Bathroom 2, Bathroom 3
Basement
- Area: 894
Heating
- Forced Air, Electric
Cooling
- Central Air, Electric
Appliances
- Included: Microwave, Dishwasher, Refrigerator, Dryer, Oven/Range - Electric, Washer, Electric Water Heater
- Laundry: Laundry Room
Features
- Built-in Features, Ceiling Fan(s), Crown Molding, Open Floorplan, Eat-in Kitchen, Kitchen - Gourmet, Recessed Lighting, Upgraded Countertops
- Flooring: Wood
- Basement: Finished,Walk-Out Access,Connecting Stairway
- Has fireplace: No
Interior area
- Total structure area: 2,122
- Total interior livable area: 2,122 sqft
- Finished area above ground: 1,228
- Finished area below ground: 894
Property
Parking
- Total spaces: 6
- Parking features: Concrete, Driveway, Off Street
- Uncovered spaces: 4
Accessibility
- Accessibility features: Other
Features
- Levels: Split Foyer,Two
- Stories: 2
- Patio & porch: Patio, Deck
- Exterior features: Extensive Hardscape, Sidewalks
- Pool features: None
- Has view: Yes
- View description: Trees/Woods
Lot
- Size: 7,442 Square Feet
Details
- Additional structures: Above Grade, Below Grade, Outbuilding
- Parcel number: 020376890030990
- Zoning: R5
- Special conditions: Standard
Construction
Type & style
- Home type: SingleFamily
- Property subtype: Single Family Residence
Materials
- Brick, Vinyl Siding
- Foundation: Slab
Condition
- Excellent
- New construction: No
- Year built: 1987
Utilities & green energy
- Sewer: Public Sewer
- Water: Public
Community & HOA
Community
- Subdivision: Stoneybrooke Village
HOA
- Has HOA: No
Location
- Region: Pasadena
Financial & listing details
- Price per square foot: $217/sqft
- Tax assessed value: $298,033
- Annual tax amount: $3,635
- Date on market: 2/28/2024
- Listing agreement: Exclusive Right To Sell
- Inclusions: Tv In Front Lower Br
- Exclusions: Video Cameras
- Ownership: Fee Simple
Price history
| Date | Event | Price |
|---|---|---|
| 3/28/2024 | Sold | $461,000+7.5%$217/sqft |
Source:  Bright MLS #MDAA2078542 Report a problem Bright MLS #MDAA2078542 Report a problem | ||
| 3/27/2024 | Pending sale | $429,000$202/sqft |
Source: Bright MLS #MDAA2078542 Report a problem | ||
| 3/3/2024 | Listing removed | -- |
Source: Bright MLS #MDAA2078542 Report a problem | ||
| 2/29/2024 | Listed for sale | $429,000+75.8%$202/sqft |
Source: Bright MLS #MDAA2078542 Report a problem | ||
| 10/5/2012 | Sold | $244,000-4.3%$115/sqft |
Source: Public Record Report a problem | ||
| 8/19/2012 | Price change | $255,000-1.5%$120/sqft |
Source: Champion Realty #AA7856183 Report a problem | ||
| 7/29/2012 | Price change | $259,000-3.7%$122/sqft |
Source: Champion Realty #AA7856183 Report a problem | ||
| 6/16/2012 | Price change | $269,000-2.2%$127/sqft |
Source: Champion Realty #AA7856183 Report a problem | ||
| 6/4/2012 | Listed for sale | $275,000+62.7%$130/sqft |
Source: Champion Realty #AA7856183 Report a problem | ||
| 12/4/2001 | Sold | $169,000$80/sqft |
Source: Public Record Report a problem | ||
Public tax history
| Year | Property taxes | Tax assessment |
|---|---|---|
| 2025 | $3,947 +17.9% | $356,333 +16.6% |
| 2024 | $3,347 +2.9% | $305,700 +2.6% |
| 2023 | $3,255 +7.3% | $298,033 +2.6% |
| 2022 | $3,034 +2.7% | $290,367 +2.7% |
| 2021 | $2,954 -0.1% | $282,700 |
| 2020 | $2,957 -0.1% | $282,700 |
| 2019 | $2,960 -1.5% | $282,700 -4.6% |
| 2018 | $3,003 +6.4% | $296,200 +7% |
| 2017 | $2,822 | $276,900 +7.5% |
| 2016 | -- | $257,600 +8.1% |
| 2015 | -- | $238,300 |
| 2014 | -- | $238,300 |
| 2013 | -- | $238,300 -16.1% |
| 2012 | -- | $284,000 |
| 2011 | -- | $284,000 |
| 2010 | -- | $284,000 -4.4% |
| 2009 | -- | $296,920 +14.5% |
| 2008 | -- | $259,346 +16.9% |
| 2007 | -- | $221,773 +20.4% |
| 2006 | -- | $184,200 +13.3% |
| 2005 | -- | $162,600 +15.3% |
| 2004 | -- | $141,000 +18.1% |
| 2003 | -- | $119,400 |
| 2002 | -- | $119,400 |
| 2001 | -- | $119,400 |
Find assessor info on the county website
Neighborhood: 21122
Nearby homes
- $458,5003 bd2 ba1.7k sqft1075 Johanna Ct, Pasadena, MD 21122Off Market

- $419,5003 bd2 ba1k sqft1072 Johanna Ct, Pasadena, MD 21122Off Market
- $355,0004 bd3 ba1.5k sqft1073 Johanna Ct, Pasadena, MD 21122Sold
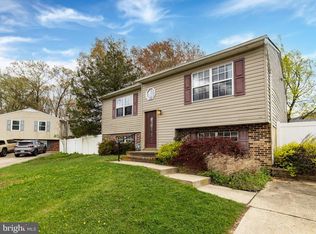
- $461,300-- bd1 ba1.4k sqft1070 Johanna Ct, Pasadena, MD 21122Off Market
- $377,8004 bd3 ba1.5k sqft1080 Kings Rd, Pasadena, MD 21122Off Market
- $428,300-- bd2 ba1k sqft1071 Johanna Ct, Pasadena, MD 21122Off Market
- $356,0004 bd3 ba1.5k sqft1078 Kings Rd, Pasadena, MD 21122Off Market
- $389,7004 bd3 ba1.6k sqft7709 Princess Pl, Pasadena, MD 21122Off Market
Nearby schools
GreatSchools rating
- 6/10High Point Elementary SchoolGrades: PK-5Distance: 0.4 mi
- 5/10Northeast Middle SchoolGrades: 6-8Distance: 1.4 mi
- 5/10Northeast High SchoolGrades: 9-12Distance: 0.3 mi
Schools provided by the listing agent
- District: Anne Arundel County Public Schools
Source: Bright MLS. This data may not be complete. We recommend contacting the local school district to confirm school assignments for this home.
Get a cash offer in 3 minutes
Find out how much your home could sell for in as little as 3 minutes with a no-obligation cash offer.
Estimated market value
$491,200
Get a cash offer in 3 minutes
Find out how much your home could sell for in as little as 3 minutes with a no-obligation cash offer.
Estimated market value
$491,200
- Maryland
- Anne Arundel County
- Pasadena
- 21122
- 1074 Johanna Ct
Nearby cities
Nearby neighborhoods
Nearby zip codes
Other Pasadena Topics
