Skip main navigation
Sold for $342,000
  • $342,000

    1074 KENSINGTON PARK DR #202, ALTAMONTE SPRINGS, FL 32714

    2beds
    1,518sqft
    Condominium
    Built in 1988
    -- sqft lot
    $302,100 Zestimate®
    $225/sqft
    $2,022 Estimated rent

    Home value

    $302,100

    $284,000 - $320,000

    $2,022/mo

    Zestimate® history
    Loading
    Loading...

    Owner options

    List your home for rent

    $2,022/mo

    Rent Zestimate®

    Find your next renter with Zillow Rental Manager. Plus, with online applications, you can quickly screen prospective tenants – for free.

    Learn more

    $2,022/mo

    Rent Zestimate®

    Refinance and save

    $2,769/mo

    Est. payment

    Refinancing to a lower rate could help reduce your monthly payments and save thousands over the life of the loan.

    See today's rates

    $2,769/mo

    Est. payment

    Explore your selling options

    Work with a Zillow partner agent

    Leverage their expertise and Zillow's premium Showcase listings to get your home seen by more buyers.

    Get started

    List with your own agent

    Get your home in front of millions of buyers by listing it on Zillow.

    Learn how to do it

    Sell it yourself

    Take full control of how buyers see your home on Zillow by listing For Sale by Owner (FSBO).

    List your home

    What's special

    Front balconyNew tennis courtsTable tennisUpdated clubhouseHigh ceilingsNew appliancesNew plumbing
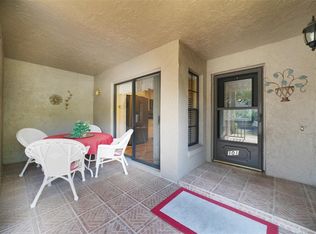
    ***RARE OPPORTUNITY*** Fully Renovated and Move-in Ready beautiful 2 bedroom - 2 bathroom 2nd story condo. Located in the Gated Neighborhood of Kensington Park. Updated kitchen with new appliances, great open floor plan provides easy access on the front balcony. The rear screened-in balcony has a big new storage closet. Brand new washer/dryer along with the water heater, all interior doors are new. New plumbing in the unit, new A/C unit (2019 replaced, still has a warranty). Open space kitchen, high ceilings, spacious balcony and updated fireplace. Well maintained community has Two pools, new tennis courts, pickleball courts, fitness, sauna, spa, table tennis and updated clubhouse with entertainment room and kitchen. Maintenance fee includes exterior maintenance, grounds maintenance, building insurance, basic cable and internet.

    Zillow last checked:

    Listing updated:

    Listed by:

    Ed Roberts 305-773-5617,

    BEACHFRONT REALTY INC 305-528-7984

    Bought with:

    Kris Badzinski, 3536055

    COLDWELL BANKER REALTY

    Source: Stellar MLS,MLS#: T3520378MLS LogoOriginating MLS: Tampa

    Facts & features

    Interior

    Bedrooms & bathrooms
    • Bedrooms: 2
    • Bathrooms: 2
    • Full bathrooms: 2
    Primary bedroom
    • Features: Built-in Closet
    • Level: First
    Bedroom 1
    • Features: Walk-In Closet(s)
    • Level: First
    Primary bathroom
    • Level: First
    Bathroom 2
    • Level: First
    Balcony porch lanai
    • Level: First
    • Dimensions: 11x13
    Dining room
    • Level: First
    Kitchen
    • Level: First
    Living room
    • Level: First
    Heating
    • Central, Electric
    Cooling
    • Central Air
    Appliances
    • Included: Dishwasher, Disposal, Dryer, Electric Water Heater, Microwave, Refrigerator, Washer
    • Laundry: Laundry Closet
    Features
    • Built-in Features, Cathedral Ceiling(s), Eating Space In Kitchen, High Ceilings, Kitchen/Family Room Combo, Open Floorplan, Walk-In Closet(s)
    • Flooring: Laminate, Tile
    • Doors: Sliding Doors
    • Has fireplace: Yes
    • Fireplace features: Family Room, Wood Burning
    Interior area
    • Total structure area: 1,518
    • Total interior livable area: 1,518 sqft

    Property

    Parking
    • Parking features: Assigned
    Features
    • Levels: Two
    • Stories: 2
    • Exterior features: Balcony
    Lot
    • Size: 659 Square Feet
    Details
    • Parcel number: 03212953910742020
    • Zoning: R-3
    • Special conditions: None

    Construction

    Type & style
    • Home type: Condo
    • Property subtype: Condominium
    Materials
    • Block, Stucco
    • Foundation: Block
    • Roof: Shingle
    Condition
    • New construction: No
    • Year built: 1988

    Utilities & green energy

    • Sewer: Public Sewer
    • Water: Public
    • Utilities for property: BB/HS Internet Available, Cable Connected, Electricity Available, Public, Underground Utilities, Water Connected

    Community & HOA

    Community
    • Features: Buyer Approval Required, Clubhouse, Fitness Center, Gated Community - Guard, Pool, Racquetball, Sidewalks
    • Pet fee: $0 monthly
    • Subdivision: KENSINGTON PARK PH 4
    HOA
    • Has HOA: Yes
    • Services included: Cable TV, Community Pool, Internet, Maintenance Structure, Maintenance Grounds, Pool Maintenance, Private Road
    • HOA fee: $499 monthly
    • HOA name: Vista Community Association Management
    • HOA phone: 407-682-3443
    Location
    • Region: Altamonte Springs

    Financial & listing details

    • Price per square foot: $225/sqft
    • Tax assessed value: $272,125
    • Annual tax amount: $3,847
    • Date on market: 4/19/2024
    • Cumulative days on market: 48 days
    • Ownership: Condominium
    • Total actual rent: 0
    • Electric utility on property: Yes
    • Road surface type: Paved

    Price history

    DateEventPrice
    12/4/2024Listing removed$265,000-22.5%$175/sqft
    Source: Stellar MLS #O5984293 Report a problem
    6/26/2024Sold$342,000-1.4%$225/sqft
    Source: Stellar MLS #T3520378 Report a problem
    6/10/2024Pending sale$347,000$229/sqft
    Source: Stellar MLS #T3520378 Report a problem
    5/20/2024Listed for sale$347,000+37%$229/sqft
    Source: Stellar MLS #T3520378 Report a problem
    12/4/2023Listing removed--
    Source: Stellar MLS #O5984293 Report a problem
    12/6/2021Sold$253,300-4.4%$167/sqft
    Source: Public Record Report a problem
    11/11/2021Pending sale$265,000$175/sqft
    Source: Stellar MLS #O5984293 Report a problem
    11/5/2021Listed for sale$265,000+96.3%$175/sqft
    Source: Stellar MLS #O5984293 Report a problem
    9/28/2016Sold$135,000-6.8%$89/sqft
    Source: Stellar MLS #O5452121 Report a problem
    9/14/2016Pending sale$144,900$95/sqft
    Source: BUCKLEY REALTY #O5452121 Report a problem
    7/25/2016Price change$144,900-3.4%$95/sqft
    Source: BUCKLEY REALTY #O5452121 Report a problem
    7/9/2016Listed for sale$150,000$99/sqft
    Source: BUCKLEY REALTY #O5452121 Report a problem

    Public tax history

    YearProperty taxesTax assessment
    2025$2,213 -45.9%$169,024 -29.4%
    2024$4,095 +12%$239,470 +9.5%
    2023$3,657 +12.2%$218,662 +10%
    2022$3,260 +85.4%$198,784 +36.1%
    2021$1,759 +1.1%$146,099 +1.4%
    2020$1,739 +1.8%$144,082 +2.3%
    2019$1,708 $140,843 +1.9%
    2018$1,708 +1.4%$138,217 +14.1%
    2017$1,685 -20.9%$121,134 +9.9%
    2016$2,130 +151.5%$110,263 +28.7%
    2015$847 $85,644 +0.8%
    2014$847 +0.5%$84,964 +1.5%
    2013$842 +8.6%$83,708 +1.7%
    2012$775 -1.2%$82,309
    2011$785 -14.1%$82,309 -7.4%
    2010$913 +6.7%$88,872 +2.7%
    2009$856 +3.2%$86,536 +0.1%
    2008$830 -17.7%$86,450 +3%
    2007$1,007 -5%$83,932 +2.5%
    2006$1,060 +1.5%$81,885 +3%
    2005$1,044 +1.7%$79,500 +3%
    2004$1,027 +2.8%$77,184 +1.9%
    2003$999 +4%$75,745 +2.4%
    2002$961 $73,970
    Find assessor info on the county website

    Neighborhood: 32714

    Nearby schools

    GreatSchools rating
    Get a cash offer in 3 minutes
    Find out how much your home could sell for in as little as 3 minutes with a no-obligation cash offer.
    Estimated market value
    $302,100
    Get a cash offer in 3 minutes
    Find out how much your home could sell for in as little as 3 minutes with a no-obligation cash offer.
    Estimated market value
    $302,100