Skip main navigation
Off market
  • $582,700

    1074 King Mill Pike, Bristol, VA 24201

    5beds
    4,489sqft
    SingleFamily
    Built in 1913
    1.62 Acres Lot
    $582,700 Zestimate®
    $130/sqft
    $3,301 Estimated rent

    Home value

    $582,700

    $519,000 - $658,000

    $3,301/mo

    Zestimate® history
    Loading
    Loading...

    Owner options

    List your home for rent

    $3,301/mo

    Rent Zestimate®

    Find your next renter with Zillow Rental Manager. Plus, with online applications, you can quickly screen prospective tenants – for free.

    Learn more

    $3,301/mo

    Rent Zestimate®

    Refinance and save

    $3,519/mo

    Est. payment

    Refinancing to a lower rate could help reduce your monthly payments and save thousands over the life of the loan.

    See today's rates

    $3,519/mo

    Est. payment

    Explore your selling options

    Work with a Zillow partner agent

    Leverage their expertise and Zillow's premium Showcase listings to get your home seen by more buyers.

    Get started

    List with your own agent

    Get your home in front of millions of buyers by listing it on Zillow.

    Learn how to do it

    Sell it yourself

    Take full control of how buyers see your home on Zillow by listing For Sale by Owner (FSBO).

    List your home

    What's special

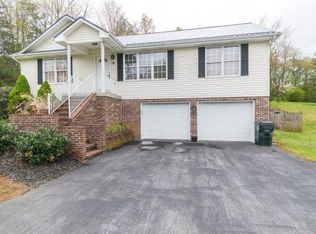
    This spacious, classic four-square farmhouse was built in 1913, and has undergone extensive renovation with all new wiring,plumbing, insulation and,up-to-date heating and cooling systems. Remodeling was done with an eye for preserving the home's original character,while providing modern conveniences and updates. the house sits well back from the road on a gently sloped 1.62 acres.The large front porch and impressive entry proclaim,"Welcome Home!" The first floor includes a large entry foyer, open concept kitchen-dining-living area,plus parlor,study,office,sunroom,half bath,and exspansive laundry room. A central oak staircase leads past a grand Palladian window to the second floor, where the master suite,three additional bedrooms,and another full bath are located. A finished bonus room comprises the entire third floor with four dormers and wraparound storage closets. The attached two-car garage features sturdy shelving and an adjacent workshop with half bath. An outside staircase leads to a private,above-garage apartment, with full bathroom,bedroom,kitchen and three closets---perfect for overnight guests or race weekend rentals! A brick patio overlooks a fenced, private backyard, and invites to relax while enjoying the numerous birds and shade trees or entertaining family and friends. **Additional features: **Fresh interior and exterior paint **Original oak and heart-pine woodwork and flooring **Oak pocket doors and transoms **Custom built-ins with open shelving **Generous storage **Large windows **Five gas fireplaces **Mature trees and landscaping **12 X 20 garden shed **Brown Pea Gravel driveway, also concrete parking **Composite slate and copper roof **Tankless gas hot water heater **Central vacuum **Intercom system All square footage are taken from Tax records and estimates. Must be verified by Buyer and/or Buyer's agent.

    This property is off market, which means it's not currently listed for sale or rent on Zillow. This may be different from what's available on other websites or public sources.

    Facts & features

    Interior

    Bedrooms & bathrooms
    • Bedrooms: 5
    • Bathrooms: 5
    • Full bathrooms: 3
    • 1/2 bathrooms: 2
    Heating
    • Forced air
    Cooling
    • Other
    Features
    • Kitchen Island, Counters-Solid Surface, Central Vac (Plumbed)
    • Basement: Partially finished
    Interior area
    • Total interior livable area: 4,489 sqft

    Property

    Parking
    • Parking features: Garage - Attached
    Features
    • Exterior features: Wood
    Lot
    • Size: 1.62 Acres
    Details
    • Parcel number: 345A10

    Construction

    Type & style
    • Home type: SingleFamily
    Materials
    • Foundation: Crawl/Raised
    • Roof: Metal
    Condition
    • Year built: 1913

    Community & HOA

    Location
    • Region: Bristol

    Financial & listing details

    • Price per square foot: $130/sqft
    • Tax assessed value: $465,100
    • Annual tax amount: $4,325

    Price history

    DateEventPrice
    9/10/2018Listing removed$389,850$87/sqft
    Source: SOUTHEASTERN PROPERTIES #408904 Report a problem
    8/6/2018Pending sale$389,850$87/sqft
    Source: SOUTHEASTERN PROPERTIES #408904 Report a problem
    8/1/2018Price change$389,850-2.5%$87/sqft
    Source: SOUTHEASTERN PROPERTIES #408904 Report a problem
    7/20/2018Listed for sale$400,000$89/sqft
    Source: SOUTHEASTERN PROPERTIES #408904 Report a problem

    Public tax history

    YearProperty taxesTax assessment
    2025$4,325 +45.5%$465,100 +75.2%
    2024$2,972 -4.3%$265,400
    2023$3,105 +4.5%$265,400
    2022$2,972 $265,400 +25.5%
    2021$2,972 +20.2%$211,400
    2019$2,473 +100%$211,400
    2018$1,237 $211,400
    2016-- --
    2015-- --
    2012-- --
    2011-- --
    2010-- --
    2009-- --
    2008-- --
    2007-- --
    2006-- --
    2005-- --
    2004-- --
    2003-- --
    2001-- --
    Find assessor info on the county website

    Neighborhood: 24201

    Nearby schools

    GreatSchools rating
    Schools provided by the listing agent
    • Elementary: VAN PELT
    • Middle: VIRGINIA
    • High: VIRGINIA

    Source: The MLS. This data may not be complete. We recommend contacting the local school district to confirm school assignments for this home.

    Get pre-qualified for a loan
    At Zillow Home Loans, we can pre-qualify you in as little as 5 minutes with no impact to your credit score.

    An equal housing lender. NMLS #10287.