Upscale modern living & within walking distance to shopping and dining at the Shops at Watters Creek! Contemporary finishes take center stage in this townhome with Maestro Quartz countertops and hardwood flooring. The spacious & open living-kitchen-dining room features a mud room, an oversized eat-in island, Energy Star Whirlpool stainless steel appliances, undermount single bowl stainless sink and great storage and countertop space. Loft area that could be used as an office or sitting area. Large master suite featuring a master bath with dual vanity and an oversized walk in shower. Nicely sized bedrooms. Custom window shades. Mounted TV in the living room, Refrigerator, Washer, Dryer will remain with the property. Fenced back yard with covered patio is great for relaxing!
Sold
Price Unknown
1074 Maverick Dr, Allen, TX 75013
3beds
1,945sqft
Townhouse
Built in 2020
2,744 Square Feet Lot
$441,200 Zestimate®
$--/sqft
$3,009 Estimated rent
Home value
$441,200
$419,000 - $463,000
$3,009/mo
Zestimate® history
Owner options
List your home for rent
$3,009/mo
Rent Zestimate®
Find your next renter with Zillow Rental Manager. Plus, with online applications, you can quickly screen prospective tenants – for free.
$3,009/mo
Rent Zestimate®
Refinance and save
$235/mo
Est. payment
Refinancing to a lower rate could help reduce your monthly payments and save thousands over the life of the loan.
$235/mo
Est. payment
Explore your selling options
Work with a Zillow partner agent
Leverage their expertise and Zillow's premium Showcase listings to get your home seen by more buyers.
Get startedList with your own agent
Get your home in front of millions of buyers by listing it on Zillow.
Learn how to do itSell it yourself
Take full control of how buyers see your home on Zillow by listing For Sale by Owner (FSBO).
List your homeWhat's special
Upscale modern livingHardwood flooringContemporary finishesMaestro quartz countertopsMud roomLarge master suiteMaster bath
Zillow last checked:
Listing updated:
Listed by:
Aleksandr Bekker 0441301 972-202-7788,
Absolute Real Estate Services 972-202-7788
Bought with:
Stacey Feltman
Ebby Halliday Realtors
Source: NTREIS,MLS#: 20366953
Facts & features
Interior
Bedrooms & bathrooms
- Bedrooms: 3
- Bathrooms: 3
- Full bathrooms: 2
- 1/2 bathrooms: 1
Primary bedroom
- Features: Dual Sinks, Walk-In Closet(s)
- Level: Second
- Dimensions: 16 x 15
Bedroom
- Level: Second
- Dimensions: 13 x 11
Bedroom
- Level: Second
- Dimensions: 11 x 10
Dining room
- Level: First
- Dimensions: 13 x 11
Kitchen
- Features: Eat-in Kitchen, Stone Counters, Walk-In Pantry
- Level: First
- Dimensions: 14 x 11
Laundry
- Level: Second
- Dimensions: 7 x 8
Living room
- Level: First
- Dimensions: 14 x 18
Living room
- Level: Second
- Dimensions: 11 x 10
Heating
- Natural Gas, Zoned
Cooling
- Central Air, Zoned
Appliances
- Included: Dishwasher, Electric Range, Disposal, Microwave
- Laundry: Washer Hookup, Electric Dryer Hookup
Features
- Eat-in Kitchen, High Speed Internet, Kitchen Island, Pantry, Wired for Sound
- Flooring: Carpet, Ceramic Tile, Hardwood
- Windows: Window Coverings
- Has basement: No
- Has fireplace: No
Interior area
- Total interior livable area: 1,945 sqft
Property
Parking
- Total spaces: 2
- Parking features: Garage, Garage Door Opener
- Attached garage spaces: 2
Features
- Levels: Two
- Stories: 2
- Patio & porch: Rear Porch, Covered
- Pool features: None
- Fencing: Metal
Lot
- Size: 2,744 Square Feet
- Dimensions: 26 x 105
Details
- Parcel number: R1173500A00501
Construction
Type & style
- Home type: Townhouse
- Architectural style: Contemporary/Modern
- Property subtype: Townhouse
- Attached to another structure: Yes
Materials
- Brick
- Foundation: Slab
- Roof: Flat
Condition
- Year built: 2020
Utilities & green energy
- Sewer: Public Sewer
- Water: Public
- Utilities for property: Sewer Available, Water Available
Community & HOA
Community
- Security: Security System
- Subdivision: Montgomery Ridge Ph III
HOA
- Has HOA: Yes
- Amenities included: Maintenance Front Yard
- Services included: All Facilities, Association Management, Maintenance Grounds
- HOA fee: $235 monthly
- HOA name: First Service
- HOA phone: 214-451-5453
Location
- Region: Allen
Financial & listing details
- Tax assessed value: $412,411
- Annual tax amount: $9,281
- Date on market: 6/27/2023
- Cumulative days on market: 88 days
- Listing terms: Cash,Conventional,VA Loan
Price history
| Date | Event | Price |
|---|---|---|
| 10/26/2023 | Sold | -- |
Source: NTREIS #20366953 Report a problem | ||
| 9/28/2023 | Pending sale | $499,900$257/sqft |
Source: NTREIS #20366953 Report a problem | ||
| 9/25/2023 | Contingent | $499,900$257/sqft |
Source: NTREIS #20366953 Report a problem | ||
| 8/18/2023 | Price change | $499,900-3.7%$257/sqft |
Source: NTREIS #20366953 Report a problem | ||
| 7/15/2023 | Price change | $519,000-2.8%$267/sqft |
Source: NTREIS #20366953 Report a problem | ||
| 6/27/2023 | Listed for sale | $534,000+50.4%$275/sqft |
Source: NTREIS #20366953 Report a problem | ||
| 10/20/2020 | Listing removed | $355,000$183/sqft |
Source: HomesUSA.com #14329494 Report a problem | ||
| 9/10/2020 | Pending sale | $355,000$183/sqft |
Source: HomesUSA.com #14329494 Report a problem | ||
| 5/12/2020 | Price change | $355,000-0.6%$183/sqft |
Source: Ashton Woods Report a problem | ||
| 5/1/2020 | Price change | $357,000+0.6%$184/sqft |
Source: Ashton Woods Report a problem | ||
| 1/11/2020 | Price change | $355,000-0.3%$183/sqft |
Source: Ashton Woods Report a problem | ||
| 1/4/2020 | Price change | $356,000+0.6%$183/sqft |
Source: Ashton Woods Report a problem | ||
| 10/12/2019 | Listed for sale | $354,000$182/sqft |
Source: Ashton Woods Report a problem | ||
Public tax history
| Year | Property taxes | Tax assessment |
|---|---|---|
| 2025 | $7,307 -16.8% | $412,411 -16.7% |
| 2024 | $8,780 -5.8% | $494,969 -4.8% |
| 2023 | $9,317 +0.4% | $519,862 +11.2% |
| 2022 | $9,281 +25% | $467,495 +33.8% |
| 2021 | $7,426 +328.6% | $349,278 +337.7% |
| 2020 | $1,733 +214.4% | $79,801 +219.2% |
| 2019 | $551 | $25,000 |
Find assessor info on the county website
Neighborhood: Montgomery Farm
Nearby homes
- $438,0003 bd3 ba1.9k sqft1080 Maverick Dr, Allen, TX 75013Off Market
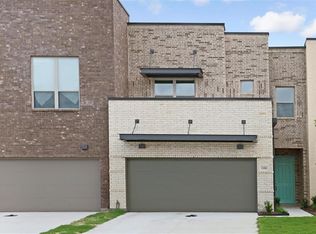
- $3,0003 bd3 ba2k sqft1078 Maverick Dr, Allen, TX 75013For Rent

- $423,7003 bd3 ba1.9k sqft1082 Maverick Dr, Allen, TX 75013Off Market

- $2,000-- bd-- ba-- sqft1070 Maverick Dr, Allen, TX 75013Off Market
- $476,4003 bd3 ba1.9k sqft1071 Maverick Dr, Allen, TX 75013Off Market
- $424,0003 bd3 ba1.9k sqft1082 Maverick Dr #1082, Allen, TX 75013Off Market
- $421,0003 bd3 ba1.9k sqft1075 Maverick Dr, Allen, TX 75013Off Market
- $787,8005 bd3 ba3.1k sqft1071 Spencer St, Allen, TX 75013Off Market
Nearby schools
GreatSchools rating
- 10/10Frances E Norton Elementary SchoolGrades: K-6Distance: 0.6 mi
- 10/10Ereckson Middle SchoolGrades: 7-8Distance: 1.1 mi
- 8/10Allen High SchoolGrades: 9-12Distance: 2.2 mi
Schools provided by the listing agent
- Elementary: Norton
- Middle: Ereckson
- High: Allen
- District: Allen ISD
Source: NTREIS. This data may not be complete. We recommend contacting the local school district to confirm school assignments for this home.
Get a cash offer in 3 minutes
Find out how much your home could sell for in as little as 3 minutes with a no-obligation cash offer.
Estimated market value
$441,200
Get a cash offer in 3 minutes
Find out how much your home could sell for in as little as 3 minutes with a no-obligation cash offer.
Estimated market value
$441,200
- Texas
- Collin County
- Allen
- 75013
- Montgomery Farm
- 1074 Maverick Dr
