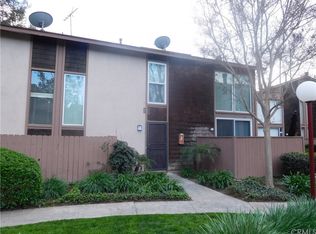
Welcome to this contemporary and stylish 1-bedroom, 1-bathroom condominium nestled in the heart of the Redwoods community. Upon entering, you are greeted by modern and sleek finishes that set the tone for the entire space. The thoughtfully designed open floor plan seamlessly connects the kitchen, dining area, and living room, creating a cohesive and inviting living environment. Inside, the interior boasts fresh paint, smooth scraped ceilings, polished concrete flooring, new kitchen cabinets, quartz countertops, and brand-new stainless steel appliances. A standout feature is the striking backsplash that adds a touch of adventure to the kitchen. Pass through the large sliding door to the private patio, offering a tranquil space to savor morning coffee or unwind in the evening.
The upper floor hosts a spacious bedroom and bathroom, both upgraded with rich dark engineered wood floors and polished concrete flooring. The inviting spa-like shower showcases stunning porcelain and marble tile, complemented by quartz countertops at the vanity and a modern vessel sink. Abundant natural light streams through tall and ample windows, enhancing the overall ambiance.
In addition to the aesthetic upgrades, practical improvements include updated plumbing and a new HVAC unit. The Redwoods community itself is a picturesque complex, offering a range of amenities such as two community pools, a spacious park-like greenbelt at its center, a clubhouse, and a state-of-the-art gym. Conveniently located near the 5, 55, and 22 freeways, this home provides easy access without sacrificing a peaceful atmosphere. Truly turnkey, this residence is ready for you to make it your own.
Sold for $494,000
Listed by: First Team Real Estate • Roberta Soares • Contact: 360-303-3898
Bought with: KELLER WILLIAMS EMPIRE ESTATES
$494,000
1074 N Cabrillo Park Dr #D, Santa Ana, CA 92701
1beds
825sqft
Condominium
Built in 1972
-- sqft lot
$492,200 Zestimate®
$599/sqft
$2,336 Estimated rent
Home value
$492,200
$463,000 - $522,000
$2,336/mo
Zestimate® history
Owner options
List your home for rent
$2,336/mo
Rent Zestimate®
Find your next renter with Zillow Rental Manager. Plus, with online applications, you can quickly screen prospective tenants – for free.
$2,336/mo
Rent Zestimate®
Refinance and save
$3,490/mo
Est. payment
Refinancing to a lower rate could help reduce your monthly payments and save thousands over the life of the loan.
$3,490/mo
Est. payment
Explore your selling options
Work with a Zillow partner agent
Leverage their expertise and Zillow's premium Showcase listings to get your home seen by more buyers.
Get startedList with your own agent
Get your home in front of millions of buyers by listing it on Zillow.
Learn how to do itSell it yourself
Take full control of how buyers see your home on Zillow by listing For Sale by Owner (FSBO).
List your homeWhat's special
Zillow last checked:
Listing updated:
Listed by:
Roberta Soares DRE #01933339 360-303-3898,
First Team Real Estate
Bought with:
Edward Rodarte, DRE #01293791
KELLER WILLIAMS EMPIRE ESTATES
Source: CRMLS,MLS#: OC24016981 Originating MLS: California Regional MLS
Originating MLS: California Regional MLSFacts & features
Interior
Bedrooms & bathrooms
- Bedrooms: 1
- Bathrooms: 1
- Full bathrooms: 1
Rooms
- Room types: Bedroom, Entry/Foyer, Kitchen, Loft, Living Room, Primary Bathroom, Primary Bedroom, Dining Room
Bedroom
- Features: All Bedrooms Up
Bathroom
- Features: Bathroom Exhaust Fan, Quartz Counters, Remodeled, Separate Shower, Upgraded, Walk-In Shower
Kitchen
- Features: Kitchen/Family Room Combo, Quartz Counters, Remodeled, Self-closing Drawers, Updated Kitchen
Heating
- Central
Cooling
- Central Air
Appliances
- Included: Dishwasher, Gas Cooktop, Gas Oven, Gas Range, Microwave, Refrigerator, Range Hood
- Laundry: Common Area
Features
- Separate/Formal Dining Room, High Ceilings, Open Floorplan, Quartz Counters, Recessed Lighting, All Bedrooms Up, Loft
- Flooring: Concrete, See Remarks
- Doors: Panel Doors, Sliding Doors
- Windows: Double Pane Windows, Drapes, Screens
- Has fireplace: No
- Fireplace features: None
- Common walls with other units/homes: 2+ Common Walls,End Unit,No One Above,No One Below
Interior area
- Total interior livable area: 825 sqft
Property
Parking
- Total spaces: 2
- Parking features: Carport, Paved, One Space
- Carport spaces: 1
- Uncovered spaces: 1
Accessibility
- Accessibility features: Safe Emergency Egress from Home, Parking, Accessible Doors
Features
- Levels: Two
- Stories: 2
- Entry location: Main level
- Patio & porch: Patio
- Pool features: Community, Fenced, Association
- Has spa: Yes
- Spa features: Community
- Fencing: Fair Condition,Wood
- Has view: Yes
- View description: Neighborhood
Lot
- Features: Garden, Greenbelt, Landscaped, Near Park, Paved
Details
- Parcel number: 93177656
- Special conditions: Standard
Construction
Type & style
- Home type: Condo
- Architectural style: Contemporary
- Property subtype: Condominium
- Attached to another structure: Yes
Materials
- Shingle Siding, Wood Siding
- Foundation: Slab
- Roof: Shingle
Condition
- Turnkey
- New construction: No
- Year built: 1972
Utilities & green energy
- Electric: Electricity - On Property, Standard
- Sewer: Public Sewer
- Water: Public
- Utilities for property: Cable Available, Electricity Connected, Natural Gas Connected, Sewer Connected, Water Connected, Overhead Utilities
Green energy
- Energy efficient items: Appliances, Thermostat
Community & HOA
Community
- Features: Biking, Street Lights, Suburban, Sidewalks, Park, Pool
- Security: Carbon Monoxide Detector(s), Smoke Detector(s)
- Subdivision: The Redwoods (Redw)
HOA
- Has HOA: Yes
- Amenities included: Clubhouse, Fitness Center, Maintenance Grounds, Meeting Room, Meeting/Banquet/Party Room, Picnic Area, Pool, Pets Allowed, Spa/Hot Tub, Trash, Water
- Services included: Sewer
- HOA fee: $385 monthly
- HOA name: Redwoods
- HOA phone: 714-639-8484
Location
- Region: Santa Ana
Financial & listing details
- Price per square foot: $599/sqft
- Date on market: 1/31/2024
- Cumulative days on market: 13 days
- Listing terms: Cash to New Loan
- Road surface type: Paved
Price history
| Date | Event | Price |
|---|---|---|
| 3/5/2024 | Sold | $494,000-1%$599/sqft |
Source:  CRMLS #OC24016981 Report a problem CRMLS #OC24016981 Report a problem | ||
| 2/28/2024 | Pending sale | $499,000$605/sqft |
Source: CRMLS #OC24016981 Report a problem | ||
Public tax history
Tax history is unavailable.
Neighborhood: 92701
Nearby homes
- $415,0001 bd1 ba675 sqft1072 Cabrillo Park Dr #C, Santa Ana, CA 92701Sold

- $404,7001 bd1 ba825 sqft1086 Cabrillo Park Dr APT A, Santa Ana, CA 92701Off Market

- $445,8001 bd1 ba825 sqft1086 Cabrillo Park Dr APT B, Santa Ana, CA 92701Off Market
- $442,7001 bd1 ba945 sqft1086 Cabrillo Park Dr APT C, Santa Ana, CA 92701Off Market

- $2,1001 bd1 ba825 sqft1086 Cabrillo Park Dr, Santa Ana, CA 92701For Rent
- $486,4002 bd2 ba1k sqft1090 Cabrillo Park Dr APT C, Santa Ana, CA 92701Off Market
- $500,1002 bd2 ba1k sqft1090 Cabrillo Park Dr APT D, Santa Ana, CA 92701Off Market
- $474,7002 bd1 ba943 sqft1090 Cabrillo Park Dr APT G, Santa Ana, CA 92701Off Market
Nearby schools
GreatSchools rating
- 6/10Guin Foss Elementary SchoolGrades: K-5Distance: 1.9 mi
- 6/10Columbus Tustin Middle SchoolGrades: 6-8Distance: 1.4 mi
- 9/10Foothill High SchoolGrades: 9-12Distance: 2.7 mi
Get a cash offer in 3 minutes
Find out how much your home could sell for in as little as 3 minutes with a no-obligation cash offer.
Estimated market value
$492,200
Get a cash offer in 3 minutes
Find out how much your home could sell for in as little as 3 minutes with a no-obligation cash offer.
Estimated market value
$492,200
- California
- Orange County
- Santa Ana
- 92701
- 1074 N Cabrillo Park Dr Unit D
Nearby cities
Nearby neighborhoods
Nearby zip codes
Other Santa Ana Topics
