Look no further! This incredible 4 bed, now 3 bath, remodeled semi-custom Single Story is a rare find. From the moment you walk up to the tranquil coy pond and water fountain, to entering the open Great Room with vaulted ceiling, upgraded ceiling fan, lights, beautiful waterproof laminate flooring, and Black Walnut Custom Cabinetry throughout, you will fall in love with this house! The Kitchen boasts a full remodel, sink, gas stove, granite counter tops, custom built cabinetry, all soft close drawers and pull out cabinet drawer inserts, spice racks, lazy susan, and includes ALL the appliances. New Roof in 2015, Water Heater in 2017, and Larger HVAC in 2018. The Split living room features crown molding and has the remodeled guest bath with a front load washer & dryer, corner stand up shower, custom cabinets, and is also next to the 4th bedroom; a split home bedroom concept. The other side of the home has two bedrooms, a fully remodeled bath with a skylight, and a Master Suite with a beautiful bathroom, walk in closet, and entrance to the back covered patio. Outside you will see a large backyard, perfect for entertaining, relaxation, a fire pit and BBQ area, and more. The 3 car garage has cabinets included plus a work shop area and a pull down ladder for ample overhead attic storage with a fan. The home is also close to a dead end so plenty of parking for you and your guests.
New
$472,000
1074 N Clara Ave, Meridian, ID 83642
4beds
3baths
1,727sqft
Single Family Residence
Built in 2000
8,712 Square Feet Lot
$469,600 Zestimate®
$273/sqft
$8/mo HOA
What's special
Split home bedroom conceptIncludes all the appliancesUpgraded ceiling fanLazy susanSpice racksBeautiful waterproof laminate flooringWalk in closet
- 2 days
- 390
- 18
Zillow last checked:
Listing updated:
Listed by:
Regina Collins Cell:208-515-5433,
Homes of Idaho
Source: IMLS,MLS#: 98999232
Facts & features
Interior
Bedrooms & bathrooms
- Bedrooms: 4
- Bathrooms: 3
- Main level bathrooms: 3
- Main level bedrooms: 4
Primary bedroom
- Level: Main
- Area: 208
- Dimensions: 13 x 16
Bedroom 2
- Level: Main
- Area: 132
- Dimensions: 11 x 12
Bedroom 3
- Level: Main
- Area: 99
- Dimensions: 9 x 11
Bedroom 4
- Level: Main
- Area: 80
- Dimensions: 8 x 10
Family room
- Level: Main
- Area: 294
- Dimensions: 21 x 14
Kitchen
- Level: Main
- Area: 208
- Dimensions: 16 x 13
Living room
- Level: Main
- Area: 216
- Dimensions: 18 x 12
Heating
- Forced Air, Natural Gas
Cooling
- Central Air
Appliances
- Included: Gas Water Heater, Dishwasher, Disposal, Microwave, Oven/Range Freestanding, Refrigerator, Washer, Gas Range
Features
- Bath-Master, Bed-Master Main Level, Split Bedroom, Family Room, Great Room, Walk-In Closet(s), Pantry, Granite Counters, Number of Baths Main Level: 3
- Flooring: Carpet, Engineered Vinyl Plank
- Windows: Skylight(s)
- Has basement: No
- Has fireplace: No
Interior area
- Total structure area: 1,727
- Total interior livable area: 1,727 sqft
- Finished area above ground: 1,727
Property
Parking
- Total spaces: 3
- Parking features: Driveway
- Garage spaces: 3
- Has uncovered spaces: Yes
- Details: Garage: 31x22
Features
- Levels: One
- Patio & porch: Covered Patio/Deck
- Fencing: Full,Wood
Lot
- Size: 8,712 Square Feet
- Dimensions: 106 x 100
- Features: Standard Lot 6000-9999 SF, Irrigation Available, Sidewalks, Cul-De-Sac, Full Sprinkler System, Pressurized Irrigation Sprinkler System, Irrigation Sprinkler System
Details
- Additional structures: Shed(s)
- Parcel number: R3508320090
Construction
Type & style
- Home type: SingleFamily
- Property subtype: Single Family Residence
Materials
- Frame, Vinyl Siding
- Foundation: Crawl Space
- Roof: Composition
Condition
- Year built: 2000
Utilities & green energy
- Water: Public
- Utilities for property: Sewer Connected, Broadband Internet
Community & HOA
Community
- Subdivision: Haven Cove
HOA
- Has HOA: Yes
- HOA fee: $100 annually
Location
- Region: Meridian
Financial & listing details
- Price per square foot: $273/sqft
- Tax assessed value: $435,400
- Annual tax amount: $1,962
- Date on market: 8/31/2026
- Listing terms: Cash,Conventional,FHA
- Ownership: Fee Simple
- Road surface type: Paved
Estimated market value
$469,600
$446,000 - $493,000
$3,120/mo
Price history
Price history is unavailable.
Public tax history
| Year | Property taxes | Tax assessment |
|---|---|---|
| 2025 | $2,064 -1.8% | $435,400 +5% |
| 2024 | $2,103 -20.2% | $414,700 +6% |
| 2023 | $2,634 +0.7% | $391,300 -21.1% |
| 2022 | $2,617 +10.6% | $496,200 +34.6% |
| 2021 | $2,366 -18.9% | $368,700 +29.9% |
| 2020 | $2,919 +2.9% | $283,900 +5.2% |
| 2019 | $2,836 +9.8% | $269,900 +11.1% |
| 2018 | $2,584 +7.7% | $242,900 +16% |
| 2017 | $2,398 | $209,400 +12% |
| 2016 | $2,398 | $186,900 +8.6% |
| 2015 | $2,398 +11.6% | $172,100 +35.8% |
| 2012 | $2,148 +20.9% | $126,700 -2.4% |
| 2011 | $1,776 -4.3% | $129,800 -9.3% |
| 2010 | $1,856 -5.5% | $143,100 -6.5% |
| 2009 | $1,965 +88.8% | $153,000 -22.8% |
| 2007 | $1,041 +59.1% | $198,100 +22% |
| 2006 | $654 +10.8% | $162,400 +19.3% |
| 2003 | $591 +8.8% | $136,100 +4.2% |
| 2002 | $543 +155.7% | $130,600 +2.5% |
| 2001 | $212 | $127,400 |
Find assessor info on the county website
Monthly payment
Est. payment
Payment breakdown
Explore the cost of this home by adjusting the details. Changes won't be saved.Climate risks
Neighborhood: 83642
Nearby schools
Schools provided by the listing agent
- Elementary: Peregrine
- Middle: Meridian Middle
- High: Meridian
- District: West Ada School District
Source: IMLS. This data may not be complete. We recommend contacting the local school district to confirm school assignments for this home.
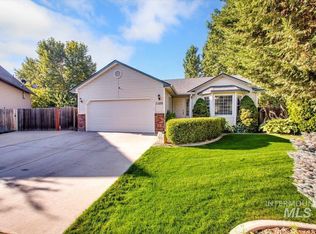
Similar homes
- $409,9003 bd2 ba1.2k sqft1558 N Tina Marie Ave, Meridian, ID 83642Active
 MLS ID #98998987, Brian Sweet, Keller Williams Realty Boise. IMLS
 - $415,0004 bd2 ba1.3k sqft691 N Tidwell Way, Meridian, ID 83642Active
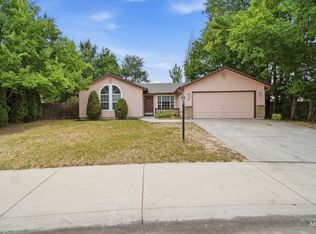 MLS ID #98997742, Kristopher Furrow, Opendoor Brokerage LLC. IMLS
 - $489,0003 bd2 ba1.6k sqft3038 N Thames Ave, Meridian, ID 83646Active
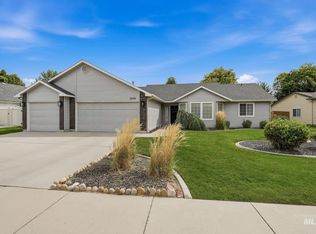 MLS ID #98999073, Jane Owen, Silvercreek Realty Group. IMLS
 - $505,0004 bd3 ba2k sqft349 S Lodestone Ave, Meridian, ID 83642Active
 MLS ID #98993676, Aaron Edwards, Mountain Realty. IMLS
