Start your real estate portfolio or add to it with this multi family duplex. many newer upgrades!
New Roof and gutters in 2024
Unit A has new AC unit new paint, new breaker panel in 2024.
"Excellent investment opportunity, Fully occupied side-by-side duplex generating strong, stable cash flow. Both units feature identical (2) bedroom, (1) bath layouts with updated kitchens, and separate utility meters. Low-maintenance exterior, private off-street parking, Perfect addition to any portfolio—schedule a viewing today!"
Pending
$180,000
1074 N Irvington Ave, Tulsa, OK 74115
4beds
1,512sqft
:
Get pre-qualified$1,265/mo
Duplex, Multi Family
Built in 1965
-- sqft lot
$170,700 Zestimate®
$119/sqft
$-- HOA
What's special
- 72 days |
- 266 |
- 18 |
Zillow last checked:
Listing updated:
Listed by:
Joe Smith 918-857-8413,
Cahill Realty, LLC
Source: MLS Technology, Inc.,MLS#: 2617871 Originating MLS: MLS Technology
Originating MLS: MLS TechnologyFacts & features
Interior
Bedrooms & bathrooms
- Bedrooms: 4
- Bathrooms: 2
- Full bathrooms: 2
Heating
- Central, Electric
Cooling
- Central Air, Window Unit(s)
Appliances
- Included: Built-In Range, Built-In Oven, Electric Water Heater
Features
- Butcher Block Counters, None, Ceiling Fan(s)
- Flooring: Tile
- Windows: Aluminum Frames
- Basement: None
- Has fireplace: No
Interior area
- Total structure area: 1,512
- Total interior livable area: 1,512 sqft
Property
Features
- Levels: One
- Stories: 1
- Patio & porch: None
- Exterior features: Concrete Driveway, None, Rain Gutters
- Pool features: None
- Fencing: None,Partial
Lot
- Size: 7,013 Square Feet
- Features: None
Details
- Additional structures: None
- Parcel number: 25175033410800
Construction
Type & style
- Home type: MultiFamily
- Architectural style: Bungalow
- Property subtype: Duplex, Multi Family
Materials
- Brick, Block, Wood Siding
- Foundation: Slab
- Roof: Asphalt,Fiberglass
Condition
- Year built: 1965
Utilities & green energy
- Sewer: Public Sewer
- Water: Public
- Utilities for property: Electricity Available
Community & HOA
Community
- Features: Gutter(s)
- Security: No Safety Shelter
- Subdivision: Maplewood Ext Addn Replat
HOA
- Has HOA: No
Location
- Region: Tulsa
Financial & listing details
- Price per square foot: $119/sqft
- Tax assessed value: $155,000
- Annual tax amount: $477
- Date on market: 5/15/2026
- Cumulative days on market: 73 days
- Listing terms: Conventional,FHA,VA Loan
Estimated market value
$170,700
$162,000 - $179,000
$835/mo
Price history
| Date | Event | Price |
|---|---|---|
| 7/15/2026 | Pending sale | $180,000$119/sqft |
Source:  MLS Technology, Inc. #2617871 Report a problem MLS Technology, Inc. #2617871 Report a problem | ||
| 5/16/2026 | Listed for sale | $180,000+20%$119/sqft |
Source: MLS Technology, Inc. #2617871 Report a problem | ||
| 6/9/2022 | Sold | $150,000$99/sqft |
Source: MLS Technology, Inc. #2218853 Report a problem | ||
| 6/9/2022 | Pending sale | $150,000$99/sqft |
Source: MLS Technology, Inc. #2218853 Report a problem | ||
| 6/9/2022 | Listed for sale | $150,000-3.2%$99/sqft |
Source: MLS Technology, Inc. #2218853 Report a problem | ||
| 9/28/2021 | Listing removed | -- |
Source: MLS Technology, Inc. #2123410 Report a problem | ||
| 7/16/2021 | Listed for sale | $155,000-75.6%$103/sqft |
Source: MLS Technology, Inc. #2123410 Report a problem | ||
| 10/30/2020 | Sold | $635,000+958.3%$420/sqft |
Source: Public Record Report a problem | ||
| 3/16/2018 | Sold | $60,000$40/sqft |
Source: MLS Technology, Inc. #1735381 Report a problem | ||
| 1/30/2018 | Pending sale | $60,000$40/sqft |
Source: Greater Green Country Real Estate #1735381 Report a problem | ||
| 9/13/2017 | Listed for sale | $60,000-40.3%$40/sqft |
Source: Greater Green Country Real Estate #1735381 Report a problem | ||
| 5/23/2006 | Sold | $100,500+171.6%$66/sqft |
Source: Public Record Report a problem | ||
| 2/10/1998 | Sold | $37,000$24/sqft |
Source: Public Record Report a problem | ||
Public tax history
| Year | Property taxes | Tax assessment |
|---|---|---|
| 2025 | $2,285 +3.5% | $17,050 |
| 2024 | $2,208 +2% | $17,050 |
| 2023 | $2,164 +39.5% | $17,050 +46.5% |
| 2022 | $1,552 +0.9% | $11,638 |
| 2021 | $1,537 +149.4% | $11,638 +146% |
| 2020 | $616 -4.9% | $4,730 |
| 2019 | $648 +0% | $4,730 +28% |
| 2018 | $648 +27.6% | $3,696 +5% |
| 2017 | $508 +6.5% | $3,520 -0.9% |
| 2016 | $477 | $3,553 |
| 2015 | $477 -0.2% | $3,553 |
| 2014 | $478 | $3,553 |
| 2013 | -- | $3,553 +7% |
| 2012 | -- | $3,322 |
| 2011 | -- | $3,322 |
| 2010 | -- | $3,322 |
| 2009 | -- | $3,322 |
| 2008 | -- | $3,322 |
| 2007 | -- | $3,322 |
| 2006 | -- | $3,322 |
| 2005 | -- | $3,322 -23.2% |
| 2004 | $511 | $4,323 |
| 2003 | -- | $4,323 +1.1% |
| 2002 | -- | $4,274 +5% |
| 2001 | -- | $4,070 |
| 2000 | -- | $4,070 |
Find assessor info on the county website
Monthly payment
Est. payment
Payment breakdown
Explore the cost of this home by adjusting the details. Changes won't be saved.Climate risks
Neighborhood: Maplewood
Nearby schools
GreatSchools rating
- 2/10McKinley Elementary SchoolGrades: PK-5Distance: 0.7 mi
- 2/10Nathan Hale Middle SchoolGrades: 6-8Distance: 3 mi
- 1/10Nathan Hale High SchoolGrades: 9-12Distance: 2.9 mi
Schools provided by the listing agent
- Elementary: Academy Central
- High: Central
- District: Tulsa - Sch Dist (1)
Source: MLS Technology, Inc.. This data may not be complete. We recommend contacting the local school district to confirm school assignments for this home.
- $136,4002 bd1 ba756 sqft1074 N Irvington Ave #B, Tulsa, OK 74115Off Market
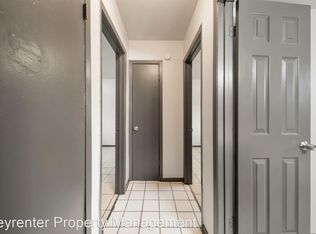
- $136,4002 bd1 ba756 sqft1074 N Irvington Ave #A, Tulsa, OK 74115Off Market

- $--2 bd1 ba756 sqft1078 N Irvington Ave #B, Tulsa, OK 74115Off Market

- $135,1002 bd1 ba750 sqft1078 N Irvington Ave #A, Tulsa, OK 74115Off Market
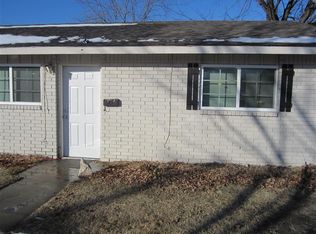
- $118,000-- bd2 ba1.5k sqft1078 N Irvington Ave, Tulsa, OK 74115Off Market
- $148,4004 bd2 ba1.5k sqft1072 N Irvington Ave, Tulsa, OK 74115Off Market
- $136,4002 bd1 ba756 sqft1072 N Irvington Ave #A, Tulsa, OK 74115Off Market
- $136,4002 bd1 ba756 sqft1070 N Irvington Ave #B, Tulsa, OK 74115Off Market
A local agent can set up tours, give advice and negotiate with sellers.
Similar homes
- $180,0003 bd2 ba1.1k sqft730 N Joplin Ave, Tulsa, OK 74115For Sale
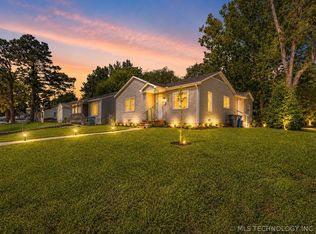 MLS ID #2620559, Amanda Prather, Hearth Homes Realty. MLS Technology, Inc.
 - $187,0003 bd1 ba1k sqft510 S 79th East Ave, Tulsa, OK 74112For Sale
 MLS ID #2623233, Marshella L Franklin, Coldwell Banker Select. MLS Technology, Inc.
 - $199,0003 bd2 ba1.3k sqft11338 E 7th St, Tulsa, OK 74128For Sale
 MLS ID #2624438, James Sumter II, Keller Williams Realty Central. MLS Technology, Inc.
 - $172,0003 bd2 ba1.2k sqft2861 S 66th Pl E, Tulsa, OK 74129For Sale
 MLS ID #2616287, Bert Williams, Chinowth & Cohen. MLS Technology, Inc.
 - $211,0003 bd2 ba1.4k sqft1633 E 4th St, Tulsa, OK 74120For SaleMLS ID #2622539, Natalie Richardson, Chinowth & Cohen. MLS Technology, Inc.
- $209,9973 bd2 ba1.4k sqft7128 E 8th St, Tulsa, OK 74112For SaleMLS ID #2619055, Mika Walker, RedHearth Realty & Management. MLS Technology, Inc.
- $184,0003 bd2 ba1.1k sqft12160 E 23rd St, Tulsa, OK 74129For SaleMLS ID #2621250, Benjamin Lytle, Opendoor Brokerage LLC. MLS Technology, Inc.
- $160,0003 bd2 ba888 sqft848 N Gary Pl, Tulsa, OK 74110For SaleMLS ID #2622892, Brandy Ford, Sheffield Realty. MLS Technology, Inc.
- $199,9003 bd2 ba1.3k sqft2630 S 75th East Ave, Tulsa, OK 74129For SaleMLS ID #2616076, Clay Sechrest, Thunder Ridge Realty, LLC. MLS Technology, Inc.
- $214,0004 bd2 ba2k sqft2219 N Main St, Tulsa, OK 74106For SaleMLS ID #2624196, Ashley Elizondo, Keller Williams Preferred. MLS Technology, Inc.
- $185,0003 bd1 ba817 sqft16425 E 1st St S #0, Tulsa, OK 74108For SaleMLS ID #2624381, Mike Teague, Lakeland Real Estate NEOK. MLS Technology, Inc.
- $224,9993 bd2 ba1.3k sqft2223 S Vandalia Ave, Tulsa, OK 74114For SaleMLS ID #2618351, Josh Gerig, Gerig Group Real Estate. MLS Technology, Inc.
- $207,5002 bd2 ba1.2k sqft1332 S Knoxville Ave, Tulsa, OK 74112For SaleMLS ID #2621010, Stephen Brocks, MORE Agency. MLS Technology, Inc.
- $210,0003 bd1 ba1.1k sqft2412 S Hudson Pl, Tulsa, OK 74114For SaleMLS ID #2620482, Dara Sullivan, RE/MAX Results. MLS Technology, Inc.
- $160,0003 bd1 ba1k sqft11552 E 27th Ct, Tulsa, OK 74129For SaleMLS ID #2608640, Heather Smith, Keller Williams Advantage. MLS Technology, Inc.
- $183,5003 bd2 ba1k sqft3607 S 118th East Ave, Tulsa, OK 74146For Sale By Owner
- $189,0003 bd2 ba1.2k sqft4919 S 94th East Pl, Tulsa, OK 74145For SaleMLS ID #2615570, Melissa Espino, HomeSmart Stellar Realty. MLS Technology, Inc.
- $174,0003 bd2 ba987 sqft2781 S 136th East Pl, Tulsa, OK 74134For SaleMLS ID #2623733, Emily Barajas Samano, CG Realty Group LLC. MLS Technology, Inc.
- $180,0002 bd1 ba1k sqft6425 W 6th St, Tulsa, OK 74127For SaleMLS ID #2620598, Timothy Douglas, Cochran & Co Realtors. MLS Technology, Inc.
- $218,0003 bd1 ba1.5k sqft5773 E 26th Pl, Tulsa, OK 74114For SaleMLS ID #2611195, Kath L. Williams, RE/MAX Results. MLS Technology, Inc.
