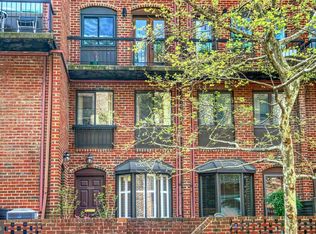
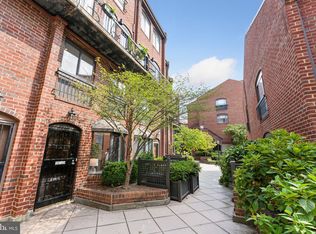
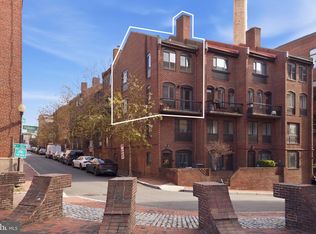
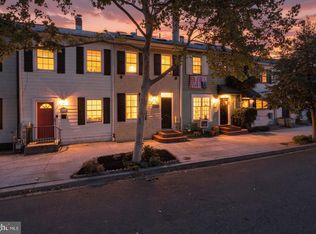
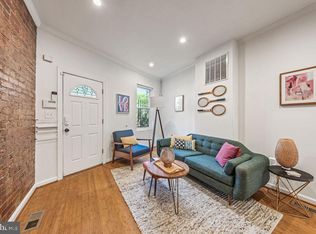
Welcome to this charming townhouse-style condominium at The Papermill, ideally located in a tranquil gated community between the historic C&O Canal and Georgetown’s picturesque waterfront park. Offering a rare combination of privacy, convenience, and turnkey appeal, this inviting home features garage parking and a thoughtful layout across two levels. Inside, gleaming hardwood floors, updated kitchen and bath finishes, and abundant natural light create a warm and welcoming atmosphere. The spacious living room opens directly to a private balcony overlooking Grace Street, where an exposed brick wall and wood-burning fireplace add character and a cozy sense of place. Upstairs, two well-proportioned bedrooms offer ample closet space and peaceful neighborhood views, along with a beautifully updated full bathroom. Additional conveniences include reserved garage parking and an in-unit washer and dryer. Ideally positioned directly across from the community pool, The Papermill is a tree-lined, pet-friendly association with low fees and no history of assessments. And with Georgetown’s renowned shopping, dining, waterfront, and neighborhood amenities just outside your door, the location is truly exceptional. A wonderful opportunity to enjoy the best of Georgetown in a charming, low-maintenance setting.
Under contract
$795,000
1074 Paper Mill Ct NW #1074, Washington, DC 20007
2beds
886sqft
Townhouse
Built in 1900
-- sqft lot
$-- Zestimate®
$897/sqft
$595/mo HOA
What's special
Exposed brick wallIn-unit washer and dryerWood-burning fireplaceAmple closet spacePeaceful neighborhood viewsAbundant natural lightGleaming hardwood floors
- 6 days
- 580
- 64
Zillow last checked:
Listing updated:
Listed by:
Michael Brennan 202-330-7808,
Compass,
Listing Team: Michael Brennan Jr. Team
Source: Bright MLS,MLS#: DCDC2282940
Facts & features
Interior
Bedrooms & bathrooms
- Bedrooms: 2
- Bathrooms: 1
- Full bathrooms: 1
Basement
- Area: 0
Heating
- Heat Pump, Electric
Cooling
- Central Air, Electric
Appliances
- Included: Electric Water Heater
Features
- Basement: Other
- Number of fireplaces: 1
Interior area
- Total structure area: 886
- Total interior livable area: 886 sqft
- Finished area above ground: 886
- Finished area below ground: 0
Property
Parking
- Total spaces: 1
- Parking features: Underground, Garage
- Garage spaces: 1
Accessibility
- Accessibility features: Other
Features
- Levels: Two
- Stories: 2
- Exterior features: Balcony
- Pool features: Community
Lot
- Features: Urban Land Not Rated
Details
- Additional structures: Above Grade, Below Grade
- Parcel number: 1187//2083
- Zoning: MU-13
- Special conditions: Standard
Construction
Type & style
- Home type: Townhouse
- Architectural style: Traditional
- Property subtype: Townhouse
Materials
- Brick
- Foundation: Other
Condition
- New construction: No
- Year built: 1900
Utilities & green energy
- Sewer: Public Sewer
- Water: Public
Community & HOA
Community
- Condo and coop fee: $595 monthly
- Subdivision: Georgetown
HOA
- Has HOA: No
- Amenities included: Common Grounds, Pool, Security
- Services included: Common Area Maintenance, Maintenance Structure, Management, Pool(s), Reserve Funds, Sewer, Snow Removal, Trash, Water
Location
- Region: Washington
Financial & listing details
- Price per square foot: $897/sqft
- Tax assessed value: $651,620
- Annual tax amount: $1,916
- Date on market: 9/11/2026
- Listing agreement: Exclusive Right To Sell
- Ownership: Condominium
Estimated market value
Not available
Estimated sales range
Not available
Not available
Price history
| Date | Event | Price |
|---|---|---|
| 9/14/2026 | Contingent | $795,000$897/sqft |
Source:  Bright MLS #DCDC2282940 Report a problem Bright MLS #DCDC2282940 Report a problem | ||
| 9/11/2026 | Listed for sale | $795,000$897/sqft |
Source: Bright MLS #DCDC2282940 Report a problem | ||
Public tax history
| Year | Property taxes | Tax assessment |
|---|---|---|
| 2026 | $1,916 +1.5% | $639,240 +7.8% |
| 2025 | $1,887 +1.3% | $593,130 +1.8% |
| 2024 | $1,863 +1.2% | $582,790 +1.8% |
| 2023 | $1,841 +0.5% | $572,650 -0.9% |
| 2022 | $1,832 +4.5% | $577,680 -0.6% |
| 2021 | $1,753 -1.5% | $581,390 +2% |
| 2020 | $1,780 +9.6% | $569,910 +10.9% |
| 2018 | $1,624 +9.7% | $514,120 +1.9% |
| 2017 | $1,480 +9.8% | $504,610 +5.3% |
| 2016 | $1,348 +9.9% | $479,430 +4.2% |
| 2015 | $1,227 +9.5% | $460,000 -0.8% |
| 2014 | $1,120 +9.5% | $463,650 +5.6% |
| 2013 | $1,022 -45.4% | $438,870 +0.8% |
| 2012 | $1,871 | $435,350 |
| 2011 | $1,871 +21% | $435,350 -0.5% |
| 2010 | $1,546 +10% | $437,570 -9.6% |
| 2009 | $1,406 +11.5% | $484,280 +12.9% |
| 2007 | $1,260 +5.2% | $428,930 +13.8% |
| 2006 | $1,198 -19.2% | $376,970 +16.2% |
| 2005 | $1,482 +12% | $324,440 +20.3% |
| 2004 | $1,323 +12% | $269,790 +50% |
| 2003 | $1,182 +25% | $179,860 +40% |
| 2002 | $945 +0.3% | $128,470 +0.2% |
| 2001 | $943 | $128,180 |
Find assessor info on the county website
Monthly payment
Est. payment
Payment breakdown
Explore the cost of this home by adjusting the details. Changes won't be saved.Climate risks
Neighborhood: Georgetown
Nearby schools
Schools provided by the listing agent
- District: District Of Columbia Public Schools
Source: Bright MLS. This data may not be complete. We recommend contacting the local school district to confirm school assignments for this home.
Similar homes
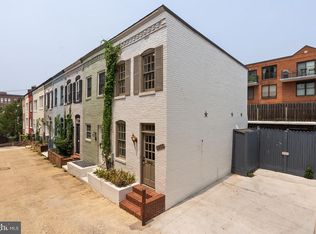
- $825,0001 bd1 ba576 sqft3203 Cherry Hill Ln NW, Washington, DC 20007For Sale
 MLS ID #DCDC2274840, Michael Brennan, Compass. Bright MLS
 - $799,0003 bd3 ba1.1k sqft431 Ridge St NW, Washington, DC 20001For Sale
 MLS ID #DCDC2283046, Joyce Wehrle, RE/MAX Allegiance. Bright MLS
 - $849,5002 bd3 ba1.1k sqft2129 10th St NW, Washington, DC 20001For Sale
 MLS ID #DCDC2275036, Leah Fernandez, Compass. Bright MLS
 - $780,0003 bd2 ba1.2k sqft704 Rhode Island Ave NW, Washington, DC 20001For Sale
 MLS ID #DCDC2282738, Joe DeFilippo, Compass. Bright MLS
 - $699,0002 bd1 ba1k sqft1715 15th St NW APT 22, Washington, DC 20009For SaleMLS ID #DCDC2267714, Roby Thompson, Long & Foster Real Estate, Inc.. Bright MLS
- $699,0001 bd1 ba975 sqftThe Madelon, Washington, DC 20007For SaleMLS ID #DCDC2272800, Mattia D'Affuso, TTR Sotheby's International Realty. Bright MLS
- $669,9002 bd2 ba1k sqftOld City 2, Washington, DC 20009For SaleMLS ID #DCDC2282598, Laura McClung Adams, Cranford & Associates. Bright MLS
- $585,0002 bd2 ba862 sqftCanal House Condominiums, Washington, DC 20007For SaleMLS ID #DCDC2249894, MARTHA SLAGLE, TTR Sotheby's International Realty. Bright MLS
- $929,0002 bd3 ba1.2k sqftMount Pleasant, Washington, DC 20009For SaleMLS ID #DCDC2283578, Richard Willet, Keller Williams Capital Properties. Bright MLS
- $619,0002 bd1 ba827 sqft1633 New Jersey Ave NW, Washington, DC 20001For SaleMLS ID #DCDC2274774, PHILIP DICKSON, TTR Sotheby's International Realty. Bright MLS
- $699,9992 bd1 ba648 sqft6 Snows Ct NW, Washington, DC 20037For SaleMLS ID #DCDC2272366, Arash Azma, Compass. Bright MLS
- $814,4003 bd2 ba1.3k sqft1332 Emerald St NE, Washington, DC 20002For SaleMLS ID #DCDC2257626, Brett Rubin, Compass. Bright MLS
- $875,0003 bd2 ba1.3k sqftThe Coronado, Washington, DC 20009For SaleMLS ID #DCDC2278476, Lenore Rubino, Washington Fine Properties, LLC. Bright MLS
- $875,0002 bd2 ba1k sqftFoggy Bottom, Washington, DC 20037For SaleMLS ID #DCDC2267240, Carolina Herrera, TTR Sotheby's International Realty. Bright MLS
- $1,049,0003 bd3 ba1.3k sqft1345 V St NW, Washington, DC 20009For SaleMLS ID #DCDC2282828, Laurie Mensing, Long & Foster Real Estate, Inc.. Bright MLS
- $665,0002 bd2 ba959 sqftCapitol Hill, Washington, DC 20003For SaleMLS ID #DCDC2282194, Nicole Arslanagic, Compass. Bright MLS
- $779,9002 bd2 ba985 sqftCentral, Washington, DC 20036For SaleMLS ID #DCDC2248498, Kenneth Rose, Rose Realty. Bright MLS
- $399,9002 bd2 ba792 sqft635 20th St NE, Washington, DC 20002For SaleMLS ID #DCDC2282582, Amir Tabatabai, TTR Sotheby's International Realty. Bright MLS
- $800,0002 bd2 ba1.1k sqft8 E Masonic View Ave, Alexandria, VA 22301For SaleMLS ID #VAAX2064580, Dina Thomas, RLAH @properties. Bright MLS
- $887,0002 bd2 ba1.1k sqft1016 Pendleton St, Alexandria, VA 22314For SaleMLS ID #VAAX2066288, Jamie Test, Compass. Bright MLS
