Welcome home to this beautifully maintained 3-bedroom, 2.5-bath home nestled on 1.5 acres in desirable Hudson ISD. Designed for both comfort and functionality, this home features an open-concept layout with a split floor plan and granite countertops throughout. The oversized primary suite offers plenty of space for a home office, reading nook, or sitting area. Just off the garage, you'll find a heated and cooled workshop, perfect for hobbies, projects, or additional storage. A sidewalk leads to a dedicated outdoor cooking area, while the large covered back porch provides the perfect place to relax and enjoy the peaceful surroundings. This property offers the ideal blend of space, convenience, and country charm. Your dream home awaits!
Pending
$369,000
1074 Post Oak Rd, Lufkin, TX 75904
3beds
2,013sqft
Single Family Residence
Built in 2008
1.5 Acres Lot
$357,700 Zestimate®
$183/sqft
$-- HOA
What's special
Split floor planGranite countertops throughoutPeaceful surroundingsLarge covered back porchOversized primary suiteOpen-concept layout
- 56 days
- 573
- 46
Likely to sell faster than
Zillow last checked:
Listing updated:
Listed by:
The Todd & Haney Team,
Gann Medford Real Estate, Inc.
Source: Deep East Texas,MLS#: 70014533
Facts & features
Interior
Bedrooms & bathrooms
- Bedrooms: 3
- Bathrooms: 3
- Full bathrooms: 2
- 1/2 bathrooms: 1
Rooms
- Room types: Breakfast Room, Dining Room, Living Room, Utility Room, Other
Heating
- Electric
Cooling
- Central Air
Appliances
- Included: Refrigerator, Dishwasher, Electric Cooktop, Microwave
Features
- Breakfast Bar, Ceiling Fan(s), Open Floorplan, Split Bedrooms, Other
- Flooring: Tile
- Windows: Double Pane Windows
- Has fireplace: Yes
- Fireplace features: Wood Burning
Interior area
- Total structure area: 2,013
- Total interior livable area: 2,013 sqft
Video & virtual tour
Property
Parking
- Parking features: 2 Car, Attached
Features
- Stories: 1
- Patio & porch: Covered
- Exterior features: Other
- Pool features: None
- Spa features: Bath
- Fencing: None
Lot
- Size: 1.5 Acres
- Dimensions: 1.5
Details
- Additional structures: See Remarks, Other
- Parcel number: R98401
- Special conditions: Standard
Construction
Type & style
- Home type: SingleFamily
- Architectural style: Traditional
- Property subtype: Single Family Residence
Materials
- Brick
- Foundation: Slab
- Roof: Composition
Condition
- Year built: 2008
Utilities & green energy
- Electric: Other
- Gas: None
- Sewer: Aerobic Septic
- Water: Community
Green energy
- Energy efficient items: None
Community & HOA
Community
- Subdivision: NONE
Location
- Region: Lufkin
Financial & listing details
- Price per square foot: $183/sqft
- Tax assessed value: $346,240
- Date on market: 7/30/2026
- Inclusions: Refrigerator
- Exclusions: None.
- Road surface type: Concrete, Gravel
Estimated market value
$357,700
$340,000 - $376,000
$2,327/mo
Price history
| Date | Event | Price |
|---|---|---|
| 9/22/2026 | Pending sale | $369,000$183/sqft |
Source:  Deep East Texas #70014533 Report a problem Deep East Texas #70014533 Report a problem | ||
| 7/30/2026 | Listed for sale | $369,000$183/sqft |
Source: Deep East Texas #70014533 Report a problem | ||
Public tax history
| Year | Property taxes | Tax assessment |
|---|---|---|
| 2026 | -- | $346,240 -1% |
| 2025 | $549 +8.9% | $349,670 +4.4% |
| 2024 | $504 +15.2% | $335,018 +10% |
| 2023 | $438 +6.9% | $304,677 +10.3% |
| 2022 | $410 +9.9% | $276,279 +10% |
| 2021 | $373 +6.7% | $251,163 +10% |
| 2020 | $349 +2.2% | $228,330 +2% |
| 2019 | $342 -0.3% | $223,930 +1.1% |
| 2018 | $343 | $221,600 +3.8% |
| 2017 | -- | $213,470 +1.8% |
| 2016 | -- | $209,670 |
| 2015 | -- | $209,670 +0.6% |
| 2014 | -- | $208,350 -1.1% |
| 2013 | -- | $210,670 -1.3% |
| 2012 | -- | $213,370 +0.1% |
| 2011 | -- | $213,236 +1.2% |
| 2010 | -- | $210,668 +4.4% |
| 2009 | -- | $201,726 +2345.2% |
| 2008 | -- | $8,250 |
| 2007 | -- | $8,250 |
Find assessor info on the county website
Monthly payment
Est. payment
Payment breakdown
Explore the cost of this home by adjusting the details. Changes won't be saved.Climate risks
Neighborhood: 75904
Nearby schools
Schools provided by the listing agent
- District: Hudson
Source: Deep East Texas. This data may not be complete. We recommend contacting the local school district to confirm school assignments for this home.
Similar homes
- $374,9003 bd2 ba1.9k sqft4636 Southwood Dr, Lufkin, TX 75904For Sale
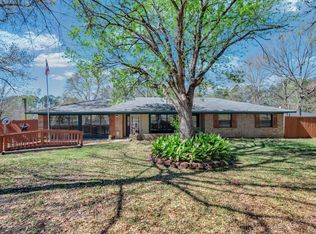 MLS ID #14222795, Cynthia Pierce, Gann Medford Real Estate. HAR
 - $375,0003 bd3 ba2.3k sqft825 Mount Carmel Rd, Lufkin, TX 75904For Sale
 MLS ID #70013295, Tracy Berry. Deep East Texas
 - $335,0004 bd3 ba2.5k sqft2021 Allendale Dr, Lufkin, TX 75904For Sale
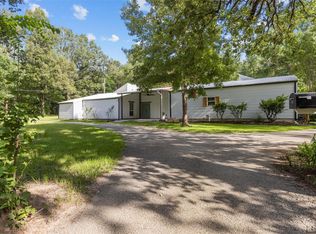 MLS ID #65577908, Cassie Nash, Gann Medford Real Estate. HAR
 - $375,0004 bd2 ba1.7k sqft4870 Old Union Rd, Lufkin, TX 75904For Sale
 MLS ID #70013782, Kristy Petty. Deep East Texas
