Welcome to one of the most sought-after sections of The Preserves of Chesapeake Farms in Grayslake - and here's the exciting part... there hasn't been a home for sale in this area in over a year!This stunning 3 bedroom, 3.5 bathroom home truly checks all the boxes and then some. From the moment you arrive, the beautiful brick paver driveway sets the tone for the custom feel you'll find throughout. Step inside to spacious living areas designed for both everyday comfort and entertaining. The finished basement offers incredible flexibility with a full bath and the option to easily create a 4th bedroom, 2nd home office, gym, or guest suite - whatever fits your lifestyle! Out back, your private retreat awaits. Enjoy evenings on the brick paver patio surrounded by mature trees, gathered around the cozy gas firepit - perfect for relaxing or hosting friends and family. Homes in this section of The Preserves rarely become available, and this one combines location, space, and upgrades in a way that's hard to find.
Closed
Street View
$515,000
1074 Potomac Ct, Grayslake, IL 60030
3beds
2,420sqft
Single Family Residence
Built in 1995
0.25 Acres Lot
$521,600 Zestimate®
$213/sqft
$3,587 Estimated rent
Home value
$521,600
$475,000 - $574,000
$3,587/mo
Zestimate® history
Owner options
List your home for rent
$3,587/mo
Rent Zestimate®
Find your next renter with Zillow Rental Manager. Plus, with online applications, you can quickly screen prospective tenants – for free.
$3,587/mo
Rent Zestimate®
Refinance and save
$4,039/mo
Est. payment
Refinancing to a lower rate could help reduce your monthly payments and save thousands over the life of the loan.
$4,039/mo
Est. payment
Explore your selling options
Work with a Zillow partner agent
Leverage their expertise and Zillow's premium Showcase listings to get your home seen by more buyers.
Get startedList with your own agent
Get your home in front of millions of buyers by listing it on Zillow.
Learn how to do itSell it yourself
Take full control of how buyers see your home on Zillow by listing For Sale by Owner (FSBO).
List your homeWhat's special
Cozy gas firepitMature treesBeautiful brick paver drivewayBrick paver patio
Zillow last checked:
Listing updated:
Listed by:
Jamie Hering, CSC 847-345-2668,
Coldwell Banker Realty
Bought with:
Jamie Hering, CSC
Coldwell Banker Realty
Source: MRED as distributed by MLS GRID,MLS#: 12551237
Facts & features
Interior
Bedrooms & bathrooms
- Bedrooms: 3
- Bathrooms: 4
- Full bathrooms: 3
- 1/2 bathrooms: 1
Rooms
- Room types: Office, Walk In Closet, Storage, Breakfast Room, Utility Room-Lower Level
Primary bedroom
- Features: Bathroom (Full)
- Level: Second
- Area: 270 Square Feet
- Dimensions: 15X18
Bedroom 2
- Level: Second
- Area: 156 Square Feet
- Dimensions: 13X12
Bedroom 3
- Level: Second
- Area: 120 Square Feet
- Dimensions: 10X12
Breakfast room
- Level: Main
- Area: 120 Square Feet
- Dimensions: 10X12
Dining room
- Level: Main
- Area: 204 Square Feet
- Dimensions: 12X17
Family room
- Level: Main
- Area: 300 Square Feet
- Dimensions: 20X15
Kitchen
- Features: Kitchen (Island, Breakfast Room)
- Level: Main
- Area: 210 Square Feet
- Dimensions: 14X15
Laundry
- Level: Main
- Area: 48 Square Feet
- Dimensions: 6X8
Living room
- Level: Main
- Area: 192 Square Feet
- Dimensions: 12X16
Office
- Level: Main
- Area: 144 Square Feet
- Dimensions: 12X12
Storage
- Level: Basement
- Area: 21 Square Feet
- Dimensions: 7X3
Other
- Level: Basement
- Area: 70 Square Feet
- Dimensions: 10X7
Walk in closet
- Level: Second
- Area: 72 Square Feet
- Dimensions: 6X12
Heating
- Natural Gas
Cooling
- Central Air
Appliances
- Included: Range, Microwave, Dishwasher, Refrigerator, Washer, Dryer, Disposal
- Laundry: Main Level, In Unit
Features
- Vaulted Ceiling(s), Walk-In Closet(s)
- Flooring: Carpet, Wood
- Doors: Sliding Glass Door(s)
- Basement: Finished,Rec/Family Area,Full
- Number of fireplaces: 1
- Fireplace features: Family Room
Interior area
- Total structure area: 0
- Total interior livable area: 2,420 sqft
Property
Parking
- Total spaces: 2
- Parking features: Brick Driveway, Garage Door Opener, Yes, Garage Owned, Attached, Garage
- Attached garage spaces: 2
- Has uncovered spaces: Yes
Accessibility
- Accessibility features: No Disability Access
Features
- Stories: 2
- Patio & porch: Patio
- Exterior features: Fire Pit
Lot
- Size: 0.25 Acres
- Dimensions: 80x134x80x135
Details
- Parcel number: 06224010210000
- Special conditions: None
- Other equipment: Ceiling Fan(s), Sump Pump
Construction
Type & style
- Home type: SingleFamily
- Property subtype: Single Family Residence
Materials
- Brick
- Roof: Asphalt
Condition
- New construction: No
- Year built: 1995
Utilities & green energy
- Sewer: Public Sewer
- Water: Public
Community & HOA
Community
- Security: Carbon Monoxide Detector(s)
- Subdivision: Chesapeake Farms
HOA
- Has HOA: Yes
- Services included: Other
- HOA fee: $120 annually
Location
- Region: Grayslake
Financial & listing details
- Price per square foot: $213/sqft
- Tax assessed value: $406,811
- Annual tax amount: $14,329
- Date on market: 2/12/2026
- Listing terms: Conventional
- Ownership: Fee Simple
Price history
| Date | Event | Price |
|---|---|---|
| 4/1/2026 | Sold | $515,000+3%$213/sqft |
Source:  MRED as distributed by MLS GRID #12551237 Report a problem MRED as distributed by MLS GRID #12551237 Report a problem | ||
| 2/19/2026 | Contingent | $500,000$207/sqft |
Source: MRED as distributed by MLS GRID #12551237 Report a problem | ||
| 2/12/2026 | Listed for sale | $500,000+175.2%$207/sqft |
Source: MRED as distributed by MLS GRID #12551237 Report a problem | ||
| 7/29/1997 | Sold | $181,666-29.2%$75/sqft |
Source: Public Record Report a problem | ||
| 3/19/1996 | Sold | $256,500$106/sqft |
Source: Public Record Report a problem | ||
Public tax history
| Year | Property taxes | Tax assessment |
|---|---|---|
| 2024 | $14,329 +10.2% | $150,166 +10.8% |
| 2023 | $12,997 +9.2% | $135,590 +14.4% |
| 2022 | $11,899 +1.1% | $118,515 +12.6% |
| 2021 | $11,763 0% | $105,223 +9.3% |
| 2020 | $11,765 +3.6% | $96,229 +4.2% |
| 2019 | $11,362 -16.3% | $92,324 -16.3% |
| 2018 | $13,568 | $110,251 +6.3% |
| 2017 | $13,568 +6.5% | $103,707 +8.3% |
| 2016 | $12,734 +20.8% | $95,732 +9.5% |
| 2015 | $10,543 +2.9% | $87,459 +22.7% |
| 2014 | $10,250 +1.7% | $71,292 -4.3% |
| 2012 | $10,080 +2% | $74,457 -32.6% |
| 2011 | $9,880 -0.7% | $110,419 -2% |
| 2010 | $9,946 -7.7% | $112,646 -5% |
| 2009 | $10,773 -0.1% | $118,575 -3.1% |
| 2008 | $10,782 +13.1% | $122,374 +14.6% |
| 2006 | $9,537 +13.4% | $106,739 |
| 2005 | $8,410 +4.3% | -- |
| 2004 | $8,063 +4% | -- |
| 2003 | $7,754 +2.9% | -- |
| 2002 | $7,533 +8.6% | -- |
| 2001 | $6,936 +0.4% | $79,271 +1.8% |
| 2000 | $6,910 | $77,890 |
Find assessor info on the county website
Neighborhood: 60030
Nearby homes
- $615,4004 bd4 ba3.3k sqft1058 Potomac Ct, Grayslake, IL 60030Off Market
- $503,3004 bd3 ba2.3k sqft1082 Potomac Ct, Grayslake, IL 60030Off Market
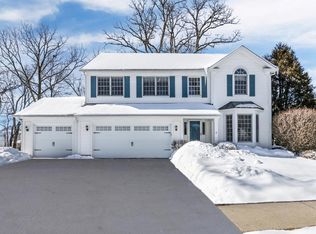
- $552,2004 bd4 ba2.9k sqft85 Jamestown Ct, Grayslake, IL 60030Off Market

- $538,0004 bd4 ba3.5k sqft1040 Potomac Ct, Grayslake, IL 60030Off Market
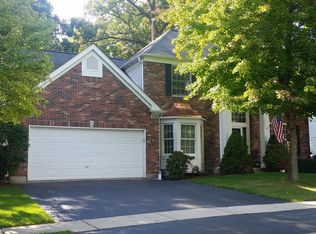
- $616,6005 bd4 ba4.2k sqft77 Jamestown Ct, Grayslake, IL 60030Off Market
- $508,1005 bd3 ba2.7k sqft35 Jamestown Ct, Grayslake, IL 60030Off Market
- $568,7004 bd2 ba3.3k sqft25 Jamestown Ct, Grayslake, IL 60030Off Market
- $598,1004 bd3 ba3.3k sqft1073 Potomac Ct, Grayslake, IL 60030Off Market
Nearby schools
GreatSchools rating
- 10/10Meadowview SchoolGrades: K-4Distance: 0.4 mi
- 5/10Grayslake Middle SchoolGrades: 7-8Distance: 1 mi
- 8/10Grayslake North High SchoolGrades: 9-12Distance: 1 mi
Schools provided by the listing agent
- Elementary: Meadowview School
- Middle: Grayslake Middle School
- High: Grayslake North High School
- District: 46
Source: MRED as distributed by MLS GRID. This data may not be complete. We recommend contacting the local school district to confirm school assignments for this home.
Get a cash offer in 3 minutes
Find out how much your home could sell for in as little as 3 minutes with a no-obligation cash offer.
Estimated market value
$521,600
Get a cash offer in 3 minutes
Find out how much your home could sell for in as little as 3 minutes with a no-obligation cash offer.
Estimated market value
$521,600
- Illinois
- Lake County
- Grayslake
- 60030
- 1074 Potomac Ct
Nearby cities
Nearby zip codes
Other Grayslake Topics
