Skip main navigation
Pending
  • $975,000

    1074 Prospect Avenue, Manahawkin, NJ 08050

    3beds
    2,655sqft
    : 
    Loading
    Get pre-qualified
    Single Family Residence
    Built in 2003
    1 Acres Lot
    $959,800 Zestimate®
    $367/sqft
    $-- HOA

    What's special

    Large eat-in kitchenIntercom systemCathedral ceilingsWide asphalt drivewaySeparate electric heatingCentral vacuumNewer hvac systems
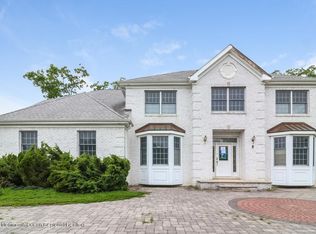
    This one of a kind, custom Victorian sits on 1 acre of property boasting a wrap around porch & offers 3 spacious bedrooms, 3 full bathrooms, and 1 half bath along with a full, partially finished walkout basement! A welcoming formal foyer opens into elegant living spaces, leading to a stunning great room featuring cathedral ceilings, skylights, an overlook, and an antique marble gas fireplace. The large eat-in kitchen is equipped with tile flooring, wood cabinetry, a center island, granite countertops with bar seating, and a built-in water filtration system. The fully and partially finished walkout basement includes a separate entrance and a full bathroom with a shower, making it ideal for guests, extended living, or flexible use. The primary suite provides a private retreat with a jacuzzi tub, separate electric heating, and a walk-in closet. Additional highlights include a generous laundry room and a large unfinished attic offering excellent storage or expansion potential. This home also features a 3-car attached garage, a wide asphalt driveway, central vacuum, intercom system, security alarm, sensor lighting, and an underground sprinkler system. Recent updates include newer HVAC systems for the first floor and basement, with the second-floor HVAC updated in 2023. Enjoy outdoor living on the Azek deck overlooking a spacious yard, complete with an electric-powered shed. Close proximity to Route 9, Route 72, LBI & shopping. Call today to schedule your tour!
    84 days
    |
    115
    |
    0
    |

    Likely to sell faster than

    Zillow last checked:

    Listing updated:

    Listed by:

    Brenda Campagna 732-604-7011,

    RE/MAX at Barnegat Bay

    Source: MoreMLS,MLS#: 22610870MLS Logo

      Facts & features

      Interior

      Bedrooms & bathrooms
      • Bedrooms: 3
      • Bathrooms: 4
      • Full bathrooms: 3
      • 1/2 bathrooms: 1
      Bedroom
      • Area: 157.38
      • Dimensions: 12.9 x 12.2
      Bedroom
      • Area: 176.32
      • Dimensions: 11.6 x 15.2
      Other
      • Area: 256.65
      • Dimensions: 17.11 x 15
      Dining room
      • Area: 212.16
      • Dimensions: 15.6 x 13.6
      Kitchen
      • Area: 463.45
      • Dimensions: 15.5 x 29.9
      Laundry
      • Area: 136.5
      • Dimensions: 9.1 x 15
      Living room
      • Area: 341.98
      • Dimensions: 16.2 x 21.11
      Other
      • Area: 88
      • Dimensions: 8 x 11
      Pantry
      • Area: 70.4
      • Dimensions: 8.8 x 8
      Heating
      • Natural Gas, Forced Air, 2 Zoned Heat
      Cooling
      • Central Air, 2 Zoned AC
      Features
      • Ceilings - 9Ft+ 1st Flr, Ceilings - 9Ft+ 2nd Flr, Dec Molding, Eat-in Kitchen, Recessed Lighting
      • Flooring: Tile, Wood
      • Basement: Other,Partially Finished,Walk-Out Access
      • Attic: Pull Down Stairs
      • Number of fireplaces: 1
      Interior area
      • Total structure area: 2,655
      • Total interior livable area: 2,655 sqft
      Video & virtual tour

      Property

      Parking
      • Total spaces: 3
      • Parking features: Double Wide Drive, Driveway, Oversized
      • Attached garage spaces: 3
      • Has uncovered spaces: Yes
      Features
      • Stories: 2
      • Exterior features: Lighting
      Lot
      • Size: 1 Acres
      • Dimensions: 182 x 240
      • Features: Oversized
      Details
      • Parcel number: 3100051150000105
      • Zoning description: Residential, Single Family, Neighborhood

      Construction

      Type & style
      • Home type: SingleFamily
      • Architectural style: Custom,Victorian,Colonial
      • Property subtype: Single Family Residence
      Materials
      • Foundation: Slab
      Condition
      • Year built: 2003

      Utilities & green energy

      • Sewer: Public Sewer
      • Water: Well

      Community & HOA

      Community
      • Security: Security System
      • Subdivision: Stafford Twp
      HOA
      • Has HOA: No
      Location
      • Region: Manahawkin

      Financial & listing details

      • Price per square foot: $367/sqft
      • Tax assessed value: $438,500
      • Annual tax amount: $11,502
      • Date on market: 4/19/2026
      • Inclusions: Outdoor Lighting, Water Purifier, Washer, Wall Oven, Window Treatments, Blinds/Shades, Ceiling Fan(s), Counter Top Range, Dishwasher, Central Vacuum, Dryer, Microwave, Security System, Refrigerator, Screens, Garage Door Opener, Intercom
      • Exclusions: Personal property

        Estimated market value

        $959,800

        $912,000 - $1.01M

        $3,890/mo

        Price history

        DateEventPrice
        5/12/2026Pending sale$975,000$367/sqft
        Source: MoreMLS #22610870 Report a problem
        4/19/2026Listed for sale$975,000+115.9%$367/sqft
        Source: MoreMLS #22610870 Report a problem
        9/11/2003Sold$451,495$170/sqft
        Source: Public Record Report a problem

        Public tax history

        YearProperty taxesTax assessment
        2023$10,322 +1.4%$438,500
        2022$10,182 $438,500
        2021$10,182 +1.3%$438,500
        2020$10,050 +0.6%$438,500
        2019$9,989 -1.2%$438,500
        2018$10,113 +1%$438,500 +2%
        2017$10,010 +3.6%$429,800
        2016$9,658 +1.3%$429,800
        2015$9,535 +4.1%$429,800 +4.9%
        2014$9,163 +7.3%$409,600 +0.4%
        2013$8,543 +1.1%$407,800 -9%
        2012$8,454 +2.2%$448,000
        2011$8,270 +3%$448,000
        2010$8,033 +2.1%$448,000
        2009$7,868 +3.2%$448,000 +0.4%
        2008$7,627 $446,300
        Find assessor info on the county website

        Monthly payment

        Est. payment

        Payment breakdown

        Explore the cost of this home by adjusting the details. Changes won't be saved.
        All calculations are estimates and provided by Zillow, Inc. for informational purposes only. Actual amounts may vary.
        HOA fees may include property taxes on listings classified as Co-Ops. Contact the listing agent and/or owner for fee details.
        Mortgage interest rates are dependent on a number of factors, including credit score, down payment, and repayment length. Interest rate data provided by Zillow Group Marketplace, Inc. as of 1/1/1970 from various mortgage lenders with which we have lead or other similar arrangements; the Estimated Payment is an average of those rates.
        See how much you could borrow to make a competitive offer.

        Climate risks

        Neighborhood: 08050

        Getting around

        5 / 100
        Car-Dependent
        24 / 100
        Somewhat Bikeable

        Nearby schools

        GreatSchools rating
        Schools provided by the listing agent
        • Middle: Southern Reg
        • High: Southern Reg

        Source: MoreMLS. This data may not be complete. We recommend contacting the local school district to confirm school assignments for this home.

        A local agent can set up tours, give advice and negotiate with sellers.

        A local lender can help you make sure your offer is ready when you are.

        Browse local experts

        Similar homes