Skip main navigation
Sold for $720,000
  • $720,000

    1074 Red Maple Way, New Smyrna Beach, FL 32168

    4beds
    3,341sqft
    Single Family Residence
    Built in 1996
    8,635 Square Feet Lot
    $728,000 Zestimate®
    $216/sqft
    $4,213 Estimated rent

    Home value

    $728,000

    $662,000 - $801,000

    $4,213/mo

    Zestimate® history
    Loading
    Loading...

    Owner options

    List your home for rent

    $4,213/mo

    Rent Zestimate®

    Find your next renter with Zillow Rental Manager. Plus, with online applications, you can quickly screen prospective tenants – for free.

    Learn more

    $4,213/mo

    Rent Zestimate®

    Refinance and save

    $5,261/mo

    Est. payment

    Refinancing to a lower rate could help reduce your monthly payments and save thousands over the life of the loan.

    See today's rates

    $5,261/mo

    Est. payment

    Explore your selling options

    Work with a Zillow partner agent

    Leverage their expertise and Zillow's premium Showcase listings to get your home seen by more buyers.

    Get started

    List with your own agent

    Get your home in front of millions of buyers by listing it on Zillow.

    Learn how to do it

    Sell it yourself

    Take full control of how buyers see your home on Zillow by listing For Sale by Owner (FSBO).

    List your home

    What's special

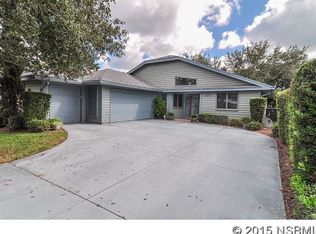
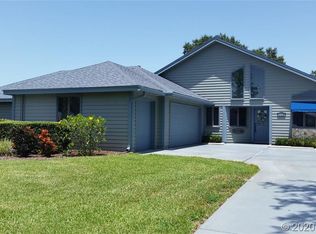
    Stunning 4BR/3.5BA Pool Home with Pond View in Gated Private Country Club Community! This beautifully maintained turnkey home features a screened-in heated pool with pavered patio and tranquil pond views with retractable awning for add'l shade, perfect for outdoor entertaining. Inside, enjoy soaring vaulted ceilings and a cozy gas fireplace in the spacious living room feature 2 sets of large sliders to open up to the pool, perfect for entertaining. The open-concept kitchen boasts a center island, breakfast bar, pull-out shelving, and is ideal for gathering. Adjacent is a stylish wet bar by the dining area. The flexible floorplan offers a primary suite, two en-suites, and a versatile den or 4th bedroom all on the main level. Upstairs, a large loft with half bath and walk-in storage closet adds space for guests, hobbies, or a home office. Additional highlights include: • Gas pool heater • Private lot with no rear neighbors • Located in an exclusive **gated country club community** This home seamlessly blends comfort, functionality, and Florida lifestyle living—don’t miss it!

    Zillow last checked:

    Listing updated:

    Listing Provided by:

    Lainy McKain 386-690-9099,

    WATSON REALTY CORP 386-428-7355

    Bought with:

    Lainy McKain, 3116231

    WATSON REALTY CORP

    Source: Stellar MLS,MLS#: NS1085699MLS LogoOriginating MLS: New Smyrna Beach Board of Realtors

    Facts & features

    Interior

    Bedrooms & bathrooms
    • Bedrooms: 4
    • Bathrooms: 4
    • Full bathrooms: 3
    • 1/2 bathrooms: 1
    Primary bedroom
    • Features: Ceiling Fan(s), Dual Sinks, En Suite Bathroom, Tub with Separate Shower Stall, Tub With Shower, Urinal, Pantry, Walk-In Tub, Water Closet/Priv Toilet, Walk-In Closet(s)
    • Level: First
    • Area: 259 Square Feet
    • Dimensions: 18.5x14
    Bedroom 2
    • Features: En Suite Bathroom, Built-in Closet
    • Level: First
    • Area: 159.53 Square Feet
    • Dimensions: 11.67x13.67
    Bedroom 3
    • Features: En Suite Bathroom, Built-in Closet
    • Level: First
    • Area: 147.81 Square Feet
    • Dimensions: 10.75x13.75
    Bedroom 4
    • Features: Walk-In Closet(s)
    • Level: First
    • Area: 178.88 Square Feet
    • Dimensions: 13.25x13.5
    Balcony porch lanai
    • Level: First
    • Area: 648 Square Feet
    • Dimensions: 24x27
    Dining room
    • Features: Wet Bar
    • Level: First
    • Area: 304.5 Square Feet
    • Dimensions: 14.5x21
    Kitchen
    • Features: Breakfast Bar, Kitchen Island
    • Level: First
    • Area: 293.81 Square Feet
    • Dimensions: 18.75x15.67
    Laundry
    • Level: First
    • Area: 66.64 Square Feet
    • Dimensions: 8x8.33
    Living room
    • Features: Bath With Whirlpool
    • Level: First
    • Area: 489.38 Square Feet
    • Dimensions: 21.75x22.5
    Loft
    • Features: En Suite Bathroom, Walk-In Closet(s)
    • Level: Second
    • Area: 257.81 Square Feet
    • Dimensions: 18.75x13.75
    Heating
    • Central, Natural Gas
    Cooling
    • Central Air, Zoned
    Appliances
    • Included: Oven, Cooktop, Dishwasher, Disposal, Dryer, Gas Water Heater, Microwave, Refrigerator, Washer
    • Laundry: Inside, Laundry Room
    Features
    • Cathedral Ceiling(s), Ceiling Fan(s), Eating Space In Kitchen, High Ceilings, L Dining, Open Floorplan, Primary Bedroom Main Floor, Split Bedroom, Thermostat, Vaulted Ceiling(s), Walk-In Closet(s), Wet Bar
    • Flooring: Carpet, Luxury Vinyl, Tile
    • Doors: Sliding Doors
    • Windows: Shutters, Tinted Windows, Window Treatments, Skylight(s)
    • Has fireplace: Yes
    • Fireplace features: Gas, Insert
    • Furnished: Yes
    Interior area
    • Total structure area: 4,480
    • Total interior livable area: 3,341 sqft

    Property

    Parking
    • Total spaces: 2
    • Parking features: Garage Door Opener, Golf Cart Garage, Off Street
    • Attached garage spaces: 2
    • Details: Garage Dimensions: 22x26
    Features
    • Levels: Two
    • Stories: 2
    • Patio & porch: Enclosed, Rear Porch, Screened
    • Exterior features: Courtyard, Irrigation System
    • Has private pool: Yes
    • Pool features: Deck, Heated, In Ground, Screen Enclosure
    • Has view: Yes
    • View description: Pool, Water, Pond
    • Has water view: Yes
    • Water view: Water,Pond
    • Waterfront features: Lake Front, Pond, Pond Access
    Lot
    • Size: 8,635 sqft
    • Dimensions: 55 x 157
    • Features: City Lot, Near Golf Course, Sidewalk
    • Residential vegetation: Mature Landscaping
    Details
    • Parcel number: 734216000530
    • Zoning: RES
    • Special conditions: None

    Construction

    Type & style
    • Home type: SingleFamily
    • Property subtype: Single Family Residence
    Materials
    • Wood Frame, Wood Siding
    • Foundation: Slab
    • Roof: Shingle
    Condition
    • New construction: No
    • Year built: 1996

    Utilities & green energy

    • Sewer: Public Sewer
    • Water: Public
    • Utilities for property: Public

    Community & neighborhood

    Security
    • Security features: Gated Community, Security Gate, Smoke Detector(s)
    Community
    • Community features: Fishing, Community Mailbox, Gated Community - Guard, Golf Carts OK, Golf, Sidewalks, Special Community Restrictions
    Location
    • Region: New Smyrna Beach
    • Subdivision: MEADOWS SUGAR MILL

    HOA & financial

    HOA
    • Has HOA: Yes
    • HOA fee: $380 monthly
    • Amenities included: Cable TV, Fence Restrictions, Gated
    • Services included: Cable TV, Internet, Maintenance Grounds, Manager, Private Road, Security
    • Association name: KLGB for both associations
    • Second association name: Sugar Mill Assoc
    Other fees
    • Pet fee: $0 monthly
    Other financial information
    • Total actual rent: 0

    Other

    Other facts
    • Listing terms: Cash,Conventional,FHA,VA Loan
    • Ownership: Fee Simple
    • Road surface type: Paved, Asphalt

    Price history

    DateEventPrice
    10/6/2025Sold$720,000-3.4%$216/sqft
    Source: Stellar MLS #NS1085699 Report a problem
    8/31/2025Pending sale$745,000$223/sqft
    Source: Stellar MLS #NS1085699 Report a problem
    8/11/2025Listed for sale$745,000+36.7%$223/sqft
    Source: Stellar MLS #NS1085699 Report a problem
    3/12/2021Sold$545,000-0.7%$163/sqft
    Source: Public Record Report a problem
    2/5/2021Contingent$549,000$164/sqft
    Source: NSBBOR #1062319 Report a problem
    2/5/2021Pending sale$549,000$164/sqft
    Source: Watson Realty Corp - NSB #1062319 Report a problem
    2/4/2021Listed for sale$549,000+898.2%$164/sqft
    Source: Watson Realty Corp - NSB #1062319 Report a problem
    9/18/1995Sold$55,000$16/sqft
    Source: Public Record Report a problem

    Public tax history

    YearProperty taxesTax assessment
    2025$6,278 +0.7%$514,932 +26.4%
    2024$6,235 +1.8%$407,228 +3%
    2023$6,127 +4.5%$395,367 +3%
    2022$5,864 $383,851 +63.7%
    2021-- $234,551 +1.4%
    2020$3,460 $231,313 +2.3%
    2019$3,460 -0.9%$226,112 +1.9%
    2018$3,492 +0.3%$221,896 +2.1%
    2017$3,481 -0.6%$217,332 +2.1%
    2016$3,503 -3.9%$212,862 +0.7%
    2015$3,647 -3.5%$211,382 +0.8%
    2014$3,780 $209,704 +1.5%
    2013-- $206,605 +1.7%
    2012-- $203,151 +1.2%
    2011-- $200,788 +1.5%
    2010-- $197,821 -26.7%
    2009-- $269,961 +2.1%
    2007-- $264,343 -0.5%
    2006-- $265,633 +6.1%
    2005-- $250,384 +3%
    2004-- $243,091 +1.9%
    2003-- $238,558 +2.4%
    2002-- $232,967 +1.6%
    2001-- $229,299 +3%
    2000-- $222,621

    Find assessor info on the county website

    Neighborhood: Sugar Mill

    Nearby schools

    GreatSchools rating
    Schools provided by the listing agent
    • Elementary: Chisholm Elem
    • Middle: New Smyrna Beach Middl
    • High: New Smyrna Beach High

    Source: Stellar MLS. This data may not be complete. We recommend contacting the local school district to confirm school assignments for this home.

    Get a cash offer in 3 minutes
    Find out how much your home could sell for in as little as 3 minutes with a no-obligation cash offer.
    Estimated market value
    $728,000
    Get a cash offer in 3 minutes
    Find out how much your home could sell for in as little as 3 minutes with a no-obligation cash offer.
    Estimated market value
    $728,000