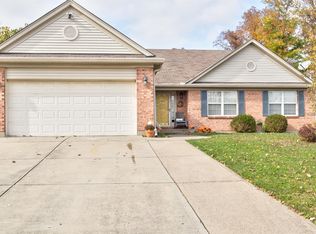
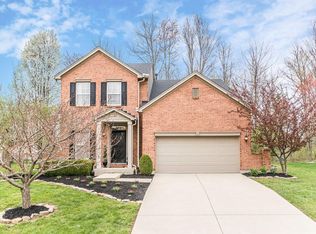
ONE OF A KIND OASIS! OVER 3900 SQ FEET! 6 BEDROOMS. SEPARATE MOTHER-IN-LAW SUITE. FINISHED WALKOUT BASEMENT. 3 CAR GARAGE. INGROUND SALT WATER HEATED POOL. HANDICAP ACCESS. NEW GRANITE COUNTERS IN KITCHEN.
Pending
$624,900
1074 Ridgepointe Dr, Batavia, OH 45103
6beds
4,186sqft
:
Get pre-qualifiedN/A
Single Family Residence
Built in 2003
0.83 Acres Lot
$-- Zestimate®
$149/sqft
$-- HOA
What's special
Separate mother-in-law suiteFinished walkout basement
- 23 days |
- 181 |
- 3 |
Zillow last checked:
Listing updated:
Listed by:
Brent H Melvin 513-602-7577,
Coldwell Banker Realty 513-474-5000
Source: Cincy MLS,MLS#: 1886269
Originating MLS: Cincinnati Area Multiple Listing Service

Facts & features
Interior
Bedrooms & bathrooms
- Bedrooms: 6
- Bathrooms: 5
- Full bathrooms: 4
- 1/2 bathrooms: 1
Primary bedroom
- Features: Bath Adjoins, Walk-In Closet(s)
- Level: Second
- Area: 289
- Dimensions: 17 x 17
Bedroom 2
- Level: Second
- Area: 165
- Dimensions: 15 x 11
Bedroom 3
- Level: Second
- Area: 180
- Dimensions: 15 x 12
Bedroom 4
- Level: Second
- Area: 150
- Dimensions: 15 x 10
Bedroom 5
- Level: First
- Area: 176
- Dimensions: 16 x 11
Primary bathroom
- Features: Shower, Double Vanity, Jetted Tub
Bathroom 1
- Features: Full
- Level: Second
Bathroom 2
- Features: Full
- Level: Second
Bathroom 3
- Features: Full
- Level: First
Bathroom 4
- Features: Full
- Level: Lower
Dining room
- Features: Chandelier, Wood Floor
- Level: First
- Area: 221
- Dimensions: 17 x 13
Family room
- Features: Wall-to-Wall Carpet
- Area: 289
- Dimensions: 17 x 17
Kitchen
- Features: Pantry, Planning Desk, Solid Surface Ctr, Eat-in Kitchen, Walkout, Gourmet, Wood Cabinets, Wood Floor, Marble/Granite/Slate
- Area: 160
- Dimensions: 16 x 10
Living room
- Features: Bookcases, Walkout, Fireplace
- Area: 238
- Dimensions: 17 x 14
Office
- Area: 0
- Dimensions: 0 x 0
Heating
- Forced Air, Gas
Cooling
- Ceiling Fan(s), Central Air
Appliances
- Included: Water Softener, Gas Water Heater
- Laundry: Laundry Chute
Features
- High Ceilings, Ceiling Fan(s), Recessed Lighting
- Doors: Multi Panel Doors
- Windows: Insulated Windows
- Basement: Full,Finished,Walk-Out Access,WW Carpet
- Attic: Storage
- Number of fireplaces: 1
- Fireplace features: Gas, Living Room
Interior area
- Total structure area: 4,186
- Total interior livable area: 4,186 sqft
Property
Parking
- Total spaces: 3
- Parking features: Driveway
- Attached garage spaces: 3
- Has uncovered spaces: Yes
Accessibility
- Accessibility features: No Accessibility Features
Features
- Levels: Two
- Stories: 2
- Patio & porch: Deck, Patio, Porch
- Exterior features: Yard Lights
- Has private pool: Yes
- Pool features: Diving Board, Heated, In Ground, Salt Water, Solar Cover, Solar Heat
- Fencing: Wood
- Has view: Yes
- View description: Trees/Woods
Lot
- Size: 0.83 Acres
- Features: Wooded, .5 to .9 Acres
Details
- Additional structures: Shed(s)
- Parcel number: 413102D203
- Zoning description: Residential
- Other equipment: Sump Pump
Construction
Type & style
- Home type: SingleFamily
- Architectural style: Traditional
- Property subtype: Single Family Residence
Materials
- Brick, Vinyl Siding
- Foundation: Concrete Perimeter
- Roof: Shingle
Condition
- New construction: No
- Year built: 2003
Utilities & green energy
- Electric: 220 Volts
- Gas: Natural
- Sewer: Public Sewer
- Water: Public
Community & HOA
HOA
- Has HOA: No
Location
- Region: Batavia
Financial & listing details
- Price per square foot: $149/sqft
- Tax assessed value: $582,500
- Annual tax amount: $10,312
- Date on market: 7/10/2026
- Listing terms: Special Financing
Estimated market value
Zestimate®
Not available
Estimated sales range
Not available
Rent Zestimate®
Not available
Price history
| Date | Event | Price |
|---|---|---|
| 7/12/2026 | Pending sale | $624,900$149/sqft |
Source: | ||
| 7/10/2026 | Listed for sale | $624,900+98.4%$149/sqft |
Source: | ||
| 8/31/2017 | Sold | $315,000-13.5%$75/sqft |
Source: | ||
| 2/8/2002 | Sold | $364,217+228.1%$87/sqft |
Source: | ||
| 3/19/2001 | Sold | $111,000$27/sqft |
Source: Public Record Report a problem | ||
Public tax history
| Year | Property taxes | Tax assessment |
|---|---|---|
| 2025 | $10,313 -0.2% | $203,880 |
| 2024 | $10,332 -0.3% | $203,880 |
| 2023 | $10,368 +46.5% | $203,880 +69.5% |
| 2022 | $7,079 +8.7% | $120,300 +9.1% |
| 2021 | $6,510 -17.1% | $110,250 -17.2% |
| 2020 | $7,857 +34.5% | $133,140 +15.3% |
| 2019 | $5,842 0% | $115,440 |
| 2018 | $5,842 +10.8% | $115,440 |
| 2017 | $5,273 | $115,440 +12% |
| 2016 | $5,273 +3% | $103,080 |
| 2015 | $5,119 +0.1% | $103,080 |
| 2014 | $5,116 | $103,080 |
Find assessor info on the county website
Monthly payment
Est. payment
Payment breakdown
Explore the cost of this home by adjusting the details. Changes won't be saved.Climate risks
Neighborhood: 45103
Nearby schools
GreatSchools rating
- 6/10Clough Pike Elementary SchoolGrades: K-5Distance: 1.4 mi
- 6/10West Clermont Middle SchoolGrades: 6-8Distance: 1.5 mi
- 6/10West Clermont High SchoolGrades: 9-12Distance: 0.6 mi
- $429,0003 bd3 ba2.4k sqft1076 Ridgepointe Dr, Batavia, OH 45103Off Market
Save 
- $397,0003 bd3 ba2k sqft1078 Ridgepointe Dr, Batavia, OH 45103Off Market
Save 
- $419,7003 bd2 ba2k sqft1070 Ridgepointe Dr, Batavia, OH 45103Off Market
Save - $462,2002 bd2 ba2.2k sqft1072 Ridgepointe Dr, Batavia, OH 45103Off Market
Save - $393,8003 bd3 ba2.4k sqft1076 Ridgepoint Dr, Batavia, OH 45103Off Market
Save - $408,1004 bd2 ba2.3k sqft1080 Ridgepointe Dr, Batavia, OH 45103Off Market
Save - $460,9004 bd4 ba2.5k sqft1068 Ridgepointe Dr, Batavia, OH 45103Off Market
Save - $403,4004 bd2 ba2.1k sqft1082 Ridgepointe Dr, Batavia, OH 45103Off Market
Save
A local agent can set up tours, give advice and negotiate with sellers.
A local lender can help you make sure your offer is ready when you are.
Contact agent