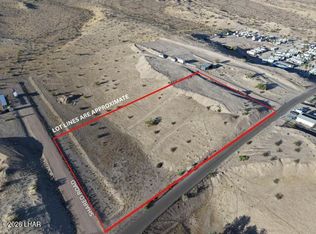
Just under 2.5 acres with LRE zoning--perfect for horse lovers and those seeking space and flexibility. This lot has an estimated over 1 acre of usable land, and BACKS AGAINST BLM LAND with beautiful unobstructed desert views. All just a short walk to the beach at Castle Rock Bay. Windsor Beach launch ramp is minutes away, making lake access quick and easy, and you're only a short drive from the mall for shopping and dining.
This property is not only a beautiful homesite but also a strong investment opportunity--2.27 acres can be subdivided into up to 4 lots. Land can be split and sold or built on separately. Build your dream home, create a small development, or hold for future growth in one Lake Havasu's most desirable areas.
WRITE YOUR OFFER TODAY!
Lot/land
Price increase: $40K (10/13)
$239,900
1074 Riverside Dr, Lake Havasu City, AZ 86404
--beds
0baths
2.27Acres
Land
Built in ----
2.27 Acres Lot
$-- Zestimate®
$--/sqft
$-- HOA
What's special
Beautiful unobstructed desert viewsBacks against blm land
- 34 days
- 126
- 7
Likely to sell faster than
Zillow last checked:
Listing updated:
Listed by:
Aliyah Rusch 928-846-7603,
Realty ONE Group Mountain Desert-LH
Source: Lake Havasu AOR,MLS#: 1042395
Facts & features
Interior
Bedrooms & bathrooms
- Bathrooms: 0
Video & virtual tour
Property
Features
- Fencing: None
- Has view: Yes
- View description: Mountain(s)
Lot
- Size: 2.27 Acres
- Dimensions: 213 x 463 x 213 x 463
- Features: Level, Borders Gov't Land, Horses Allowed, Lake Side of Highway
Details
- Parcel number: 12002028
- Zoning description: L-RE Residential Recreation
- Special conditions: Will Subdivide
- Horses can be raised: Yes
Utilities & green energy
- Sewer: Septic Needed
- Water: Well
- Utilities for property: Electricity Available
Community & HOA
Community
- Subdivision: Havasu Crystal Beach
Location
- Region: Lake Havasu City
Financial & listing details
- Annual tax amount: $678
- Date on market: 9/9/2026
- Cumulative days on market: 131 days
- Listing terms: Cash
- Electric utility on property: Yes
Estimated market value
Not available
Estimated sales range
Not available
Not available
Price history
| Date | Event | Price |
|---|---|---|
| 10/13/2026 | Price change | $239,900+20% |
Source:  Lake Havasu AOR #1042395 Report a problem Lake Havasu AOR #1042395 Report a problem | ||
| 9/23/2026 | Price change | $199,900-32.2% |
Source: Lake Havasu AOR #1042395 Report a problem | ||
| 9/9/2026 | Price change | $295,000-60.7% |
Source: Lake Havasu AOR #1042395 Report a problem | ||
| 8/10/2026 | Price change | $749,900+150.1% |
Source: Lake Havasu AOR #1041335 Report a problem | ||
| 8/10/2026 | Price change | $299,900-62.5% |
Source: Lake Havasu AOR #1041134 Report a problem | ||
| 6/17/2026 | Price change | $799,900+128.6% |
Source: Lake Havasu AOR #1041335 Report a problem | ||
| 6/3/2026 | Listed for sale | $349,900 |
Source: Lake Havasu AOR #1041134 Report a problem | ||
Public tax history
Tax history is unavailable.
Monthly payment
Climate risks
Neighborhood: 86404
- $259,9002.48 acres1076 Riverside Dr, Lake Havasu City, AZ 86404Lot/Land
- $776,600-- bd-- ba2.1k sqft1054 Riverside Dr, Lake Havasu City, AZ 86404Off Market
- $195,91515.31 acres1054 Riverside Dr, Lake Havasu City, AZ 86404Off Market
- $31,017-- bd-- ba-- sqft5838 Harris Dr, Lake havasu city, AZ 86404Off Market
Similar homes
- $259,9002.48 acres1076 Riverside Dr, Lake Havasu City, AZ 86404Lot/Land
 MLS ID #1042396, Aliyah Rusch, Realty ONE Group Mountain Desert-LH. Lake Havasu AOR
 - $240,000200 acres4844 E 6500 North St, Lake Havasu City, AZ 86404Lot/Land
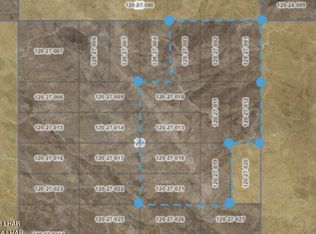 MLS ID #1040149, Peter Mechur, Keller Williams Arizona Living Realty. Lake Havasu AOR
 - $270,0001.83 acres7622 N Seely Dr, Lake Havasu City, AZ 86404Lot/Land
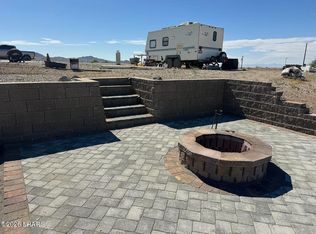 MLS ID #1042533, Shelbi Haering, Realty ONE Group Mountain Desert. Lake Havasu AOR
 - $299,9008,276 sqft1514 E North Bay Ct, Lake Havasu City, AZ 86404Lot/Land
 MLS ID #1042749, A Team, Coldwell Banker Realty. Lake Havasu AOR
 - $259,0002,178 sqft1905 Victoria Farms Rd #315, Lake Havasu City, AZ 86404Lot/LandMLS ID #1042913, The Jennifer Luzzi Group, Keller Williams Arizona Living Realty. Lake Havasu AOR
- $200,00018.15 acres0 N Thirsty Lizard Rd, Lake Havasu City, AZ 86404Lot/LandMLS ID #1041983, Luxury Living by Lori Swartz, Keller Williams Arizona Living Realty. Lake Havasu AOR
- $245,0000.28 acres4817 N North Bay Dr, Lake Havasu City, AZ 86404Lot/LandMLS ID #1039828, A Team, Coldwell Banker Realty. Lake Havasu AOR
- $259,9001.56 acres7685 N Seely Dr, Lake Havasu City, AZ 86404Lot/LandMLS ID #1036792, Jesse Sides, eXp Realty. Lake Havasu AOR
- $289,0001.69 acres7595 N Seely Dr, Lake Havasu City, AZ 86404Lot/LandMLS ID #1041373, Meagan Murphy, Keller Williams Arizona Living Realty. Lake Havasu AOR
- $235,0008,712 sqft1541 E North View Dr, Lake Havasu City, AZ 86404New ConstructionLake Havasu AOR
- $225,00010,018 sqft4803 N North Bay Dr, Lake Havasu City, AZ 86404Lot/LandMLS ID #1039832, A Team, Coldwell Banker Realty. Lake Havasu AOR
- $225,0000.26 acres4807 N North Bay Dr, Lake Havasu City, AZ 86404Lot/LandMLS ID #1039831, A Team, Coldwell Banker Realty. Lake Havasu AOR
- $225,0009,147 sqft4789 N North Bay Dr, Lake Havasu City, AZ 86404Lot/LandMLS ID #1039834, A Team, Coldwell Banker Realty. Lake Havasu AOR
- $225,0009,147 sqft4783 N North Bay Dr, Lake Havasu City, AZ 86404Lot/LandMLS ID #1039835, A Team, Coldwell Banker Realty. Lake Havasu AOR
- $235,0008,712 sqft1573 E North View Dr, Lake Havasu City, AZ 86404New ConstructionLake Havasu AOR
- $235,0008,712 sqft1549 E North View Dr, Lake Havasu City, AZ 86404New ConstructionLake Havasu AOR
- $225,0000.27 acres1835 E Tradition Ln, Lake Havasu City, AZ 86404Lot/LandMLS ID #1042472, Team ONE, Keller Williams Arizona Living Realty. Lake Havasu AOR
- $269,9002,613 sqft1905 Victoria Farms Rd #350, Lake Havasu City, AZ 86404Lot/LandMLS ID #1042807, The Modern Desert Real Estate Group, Keller Williams Arizona Living Realty. Lake Havasu AOR
- $215,0000.27 acres4821 N North Bay Dr, Lake Havasu City, AZ 86404Lot/LandMLS ID #1039830, A Team, Coldwell Banker Realty. Lake Havasu AOR
- $235,0002,613 sqft1905 Victoria Farms Rd #208, Lake Havasu City, AZ 86404Lot/LandMLS ID #1042487, Jesse Sides, eXp Realty. Lake Havasu AOR
