Skip main navigation
Under contract
  • Listed by: Keller Williams Capital City Benson Broker Group • COLLEEN BENSON • Contact: 503-830-9467
    $352,000

    1074 Rodan Ave SE, Salem, OR 97306

    3beds
    1,404sqft
    Manufactured Home
    Built in 1996
    5,662 Square Feet Lot
    $351,800 Zestimate®
    $251/sqft
    $-- HOA

    What's special

    New flooring throughoutFully remodeled bathroomsOpen floor planBright and spacious feelNew siding
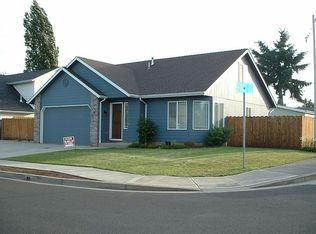
    Accepted Offer with Contingencies. This remodeled 3 bed/2 bath home features an open floor plan with vaulted ceilings in the living room, creating a bright & spacious feel. Enjoy a brand-new kitchen with updated cabinets & countertops, fully remodeled bathrooms & new flooring throughout. Fresh interior & exterior paint, new siding, roof, HVAC system, furnace, water heater. Large 2-car garage, fully fenced front & backyard, and a private deck perfect for BBQs and entertaining. Conveniently located near shopping, bus lines, and I-5 access.
    51 days
    |
    100
    |
    6
    |

    Zillow last checked:

    Listing updated:

    Listed by:

    COLLEEN BENSON 503-830-9467,

    Keller Williams Capital City Benson Broker Group,

    JENNIFER PRICE,

    Keller Williams Capital City Benson Broker Group

    Source: WVMLS,MLS#: 841560MLS Logo

      Facts & features

      Interior

      Bedrooms & bathrooms
      • Bedrooms: 3
      • Bathrooms: 2
      • Full bathrooms: 2
      • Main level bathrooms: 2
      Primary bedroom
      • Level: Main
      Bedroom 2
      • Level: Main
      Bedroom 3
      • Level: Main
      Dining room
      • Features: Area (Combination)
      • Level: Main
      Kitchen
      • Level: Main
      Living room
      • Level: Main
      Heating
      • Electric, Forced Air
      Cooling
      • Central Air
      Appliances
      • Included: Dishwasher, Disposal, Microwave, Range Included, Electric Water Heater
      • Laundry: Main Level
      Features
      • Has fireplace: No
      Interior area
      • Total structure area: 1,404
      • Total interior livable area: 1,404 sqft

      Property

      Parking
      • Total spaces: 2
      • Parking features: Detached
      • Garage spaces: 2
      Features
      • Levels: One
      • Stories: 1
      • Patio & porch: Deck
      • Fencing: Fenced
      • Has view: Yes
      • View description: Territorial
      Lot
      • Size: 5,662 Square Feet
      • Features: Cul-De-Sac, Landscaped
      Details
      • Parcel number: 595377
      • Zoning: RS

      Construction

      Type & style
      • Home type: MobileManufactured
      • Property subtype: Manufactured Home
      Materials
      • Vinyl Siding
      • Foundation: Pillar/Post/Pier
      • Roof: Composition
      Condition
      • New construction: No
      • Year built: 1996

      Utilities & green energy

      • Electric: 1/Main
      • Sewer: Public Sewer
      • Water: Public

      Community & HOA

      Community
      • Subdivision: Valleyview Est
      HOA
      • Has HOA: No
      Location
      • Region: Salem

      Financial & listing details

      • Price per square foot: $251/sqft
      • Tax assessed value: $277,570
      • Annual tax amount: $2,755
      • Price range: $352K - $352K
      • Date on market: 5/28/2026
      • Listing agreement: Exclusive Right To Sell
      • Listing terms: VA Loan,Cash,FHA,Conventional
      • Body type: Double Wide

        Estimated market value

        $351,800

        $334,000 - $369,000

        $1,979/mo

        Price history

        DateEventPrice
        6/22/2026Pending sale$352,000$251/sqft
        Source: RMLS (OR) #785571140 Report a problem
        6/22/2026Contingent$352,000$251/sqft
        Source: WVMLS #841560 Report a problem
        6/12/2026Listed for sale$352,000$251/sqft
        Source: WVMLS #841560 Report a problem
        6/2/2026Pending sale$352,000$251/sqft
        Source: RMLS (OR) #785571140 Report a problem
        6/2/2026Contingent$352,000$251/sqft
        Source: WVMLS #841560 Report a problem
        5/28/2026Listed for sale$352,000-1.4%$251/sqft
        Source: WVMLS #841560 Report a problem
        5/26/2026Listing removed$357,000$254/sqft
        Source: WVMLS #833470 Report a problem
        5/7/2026Price change$357,000-1.4%$254/sqft
        Source: WVMLS #833470 Report a problem
        2/24/2026Price change$362,000-1.4%$258/sqft
        Source: WVMLS #833470 Report a problem
        1/8/2026Price change$367,000-2%$261/sqft
        Source: WVMLS #833470 Report a problem
        10/24/2025Price change$374,500-1.3%$267/sqft
        Source: WVMLS #833470 Report a problem
        9/23/2025Price change$379,500-1.4%$270/sqft
        Source: WVMLS #833470 Report a problem
        9/9/2025Listed for sale$384,900+92.5%$274/sqft
        Source: WVMLS #833470 Report a problem
        4/30/2025Sold$200,000-3.4%$142/sqft
        Source: WVMLS #815782 Report a problem
        6/22/2023Sold$207,064-18.8%$147/sqft
        Source: Public Record Report a problem
        3/7/2023Listing removed--
        Source: RE/MAX International Report a problem
        9/29/2022Listed for sale$255,000+89%$182/sqft
        Source: WVMLS #798379 Report a problem
        8/18/2006Sold$134,900+23.8%$96/sqft
        Source: Public Record Report a problem
        4/4/2006Sold$109,000$78/sqft
        Source: Public Record Report a problem

        Public tax history

        YearProperty taxesTax assessment
        2025$2,970 +7.8%$144,550 +3%
        2024$2,755 +3%$140,340 +6.1%
        2023$2,674 +2.9%$132,300
        2022$2,600 +2.9%$132,300 +3%
        2021$2,525 +3%$128,450 +6.1%
        2020$2,452 +3.6%$121,080
        2019$2,366 +1.3%--
        2018$2,335 --
        2017$2,335 +16.3%--
        2016$2,008 --
        2015$2,008 +2.6%--
        2014$1,958 +5.5%--
        2013$1,856 --
        2012$1,856 -2.3%--
        2011$1,899 +4.2%$101,430 +6.1%
        2010$1,822 +1.1%$95,620
        2009$1,802 +6%$95,620 +3%
        2008$1,700 +3.3%$92,840
        2007$1,646 +1.7%--
        2006$1,620 +2%--
        2005$1,588 -0.4%--
        2004$1,595 +4.9%--
        2003$1,521 +2.5%--
        2002$1,484 +3.1%--
        2001$1,439 +3.2%--
        2000$1,394 --
        Find assessor info on the county website

        Monthly payment

        Estimated monthly payment$1,822
        All calculations are estimates and provided by Zillow, Inc. for informational purposes only. Actual amounts may vary.
        HOA fees may include property taxes on listings classified as Co-Ops. Contact the listing agent and/or owner for fee details.
        Mortgage interest rates are dependent on a number of factors, including credit score, down payment, and repayment length. Interest rate data provided by Zillow Group Marketplace, Inc. as of 1/1/1970 from various mortgage lenders with which we have lead or other similar arrangements; the Estimated Payment is an average of those rates.
        See how much you could borrow to make a competitive offer.

        Climate risks

        Neighborhood: South Gateway

        Getting around

        68 / 100
        Somewhat Walkable
        41 / 100
        Some Transit
        76 / 100
        Very Bikeable

        Nearby schools

        GreatSchools rating
        Schools provided by the listing agent
        • Elementary: Sumpter
        • Middle: Crossler
        • High: Sprague

        Source: WVMLS. This data may not be complete. We recommend contacting the local school district to confirm school assignments for this home.

        A local agent can set up tours, give advice and negotiate with sellers.

        A local lender can help you make sure your offer is ready when you are.

        Browse local experts

        Similar homes