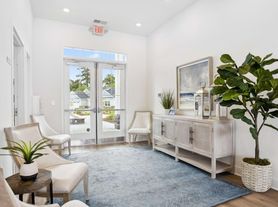
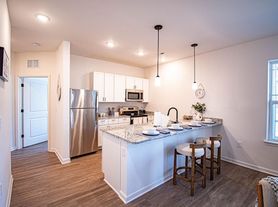
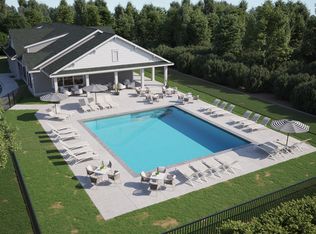
Kent plan has 4 bedrooms, bonus and 2.5 full baths with laundry room. We have added a Covered porch and walk out storage. Our design team has added the following designer features to this home. Laminate flooring in the living areas. Carpet in the bedrooms and bonus room. Upgraded Quartz to the kitchen and bathrooms. Tile in all bathrooms. Luxury style cabinets . Comfort height toilets. Upgraded baseboards,Too many features to list! Call for more information. Fantastic location with easy access to 14 gold courses within a 7-mile radius and close to both North and South Carolina beaches, restaurants and shopping!
Pending
Price increase: $10K (8/9)
$344,990
1074 Rosefield Way NW, Carolina Shores, NC 28467
4beds
2,015sqft
Single Family Residence
Built in 2026
6,708 Square Feet Lot
$342,900 Zestimate®
$171/sqft
$63/mo HOA
What's special
Comfort height toiletsUpgraded baseboardsLaundry roomTile in all bathroomsWalk out storageLuxury style cabinetsCovered porch
- 178 days |
- 165 |
- 8 |
Zillow last checked:
Listing updated:
Listed by:
Scott Glenfield 609-658-8880,
Dream Finders Realty LLC
Source: Hive MLS,MLS#: 100577696
Originating MLS: Cape Fear Realtors MLS, Inc.
Facts & features
Interior
Bedrooms & bathrooms
- Bedrooms: 4
- Bathrooms: 3
- Full bathrooms: 2
- 1/2 bathrooms: 1
Rooms
- Room types: Master Bedroom, Dining Room, Family Room, Other, Bedroom 2, Bedroom 3, Bedroom 4, Loft
Primary bedroom
- Level: First
- Dimensions: 13 x 1310
Bedroom 2
- Level: Second
- Dimensions: 128 x 910
Bedroom 3
- Level: Second
- Dimensions: 128 x 910
Bedroom 4
- Level: Second
- Dimensions: 138 x 102
Dining room
- Level: First
- Dimensions: 1510 x 108
Family room
- Dimensions: 1510 x 1410
Kitchen
- Level: First
- Dimensions: 0 x 0
Loft
- Level: Second
- Dimensions: 122 x 98
Other
- Description: Patio
- Level: First
- Dimensions: 12 x 10
Other
- Description: walk in Attic
- Level: Second
Heating
- Electric, Heat Pump
Cooling
- Central Air, Ceiling Fan(s)
Appliances
- Included: Built-In Microwave, Dishwasher, Electric Range
- Laundry: Dryer Hookup, Washer Hookup, Laundry Room
Features
- Master Downstairs, Walk-in Closet(s), Vaulted Ceiling(s), Tray Ceiling(s), High Ceilings, Entrance Foyer, Solid Surface, Ceiling Fan(s), Pantry, Walk-In Closet(s)
- Flooring: LVT/LVP, Carpet, Tile
- Basement: None
- Attic: Floored,Storage,Walk-In
- Has fireplace: No
Interior area
- Total structure area: 2,015
- Total interior livable area: 2,015 sqft
Property
Parking
- Total spaces: 3
- Parking features: Garage Faces Front, Additional Parking, Concrete, Garage Door Opener, Garage
- Attached garage spaces: 2
- Carport spaces: 1
- Covered spaces: 3
- Details: 1
Features
- Levels: Two
- Patio & porch: Covered, Patio, Porch, See Remarks
- Fencing: Back Yard,Front Yard
- Has view: Yes
- View description: None
- Waterfront features: None
- Frontage type: See Remarks
Lot
- Size: 6,708 Square Feet
- Dimensions: 200 x 223/89 x 200.05 x 225.26
- Features: Open Lot, Front Yard, Level
Details
- Parcel number: 225pg061
- Zoning: Co-R-7500
- Special conditions: Standard
Construction
Type & style
- Home type: SingleFamily
- Property subtype: Single Family Residence
Materials
- Shake Siding, Concrete, Stone, Vinyl Siding, Wood Frame
- Foundation: Slab
- Roof: Architectural Shingle,Shingle
Condition
- New construction: Yes
- Year built: 2026
Utilities & green energy
- Sewer: Public Sewer
- Water: Public
- Utilities for property: Sewer Connected, Water Connected
Community & HOA
Community
- Subdivision: Calabash Station
HOA
- Has HOA: Yes
- Amenities included: Pool
- HOA fee: $756 annually
- HOA name: Cepco
- HOA phone: 910-395-1500
Location
- Region: Calabash
Financial & listing details
- Price per square foot: $171/sqft
- Tax assessed value: $48,000
- Annual tax amount: $184
- Date on market: 5/29/2026
- Cumulative days on market: 178 days
- Listing agreement: Exclusive Right To Sell
- Listing terms: Cash,Conventional,FHA,VA Loan
Estimated market value
Zestimate®
$342,900
Estimated sales range
$326,000 - $360,000
Rent Zestimate®
$2,355/mo
Price history
| Date | Event | Price |
|---|---|---|
| 8/9/2026 | Pending sale | $344,990+3%$171/sqft |
Source: | ||
| 8/1/2026 | Price change | $334,990-3.2%$166/sqft |
Source: | ||
| 6/18/2026 | Price change | $345,990+0.3%$172/sqft |
Source: | ||
| 6/2/2026 | Price change | $344,990-1.4%$171/sqft |
Source: | ||
| 5/11/2026 | Price change | $349,990-4.1%$174/sqft |
Source: | ||
| 3/13/2026 | Price change | $364,990-0.3%$181/sqft |
Source: | ||
| 2/20/2026 | Listed for sale | $365,990$182/sqft |
Source: | ||
Public tax history
| Year | Property taxes | Tax assessment |
|---|---|---|
| 2025 | $184 | $48,000 |
| 2024 | $184 | $48,000 |
Find assessor info on the county website
Monthly payment
Est. payment
Payment breakdown
Explore the cost of this home by adjusting the details. Changes won't be saved.Climate risks
Neighborhood: 28467
Nearby schools
GreatSchools rating
- 4/10Jessie Mae Monroe ElementaryGrades: PK-5Distance: 3.3 mi
- 4/10Shallotte MiddleGrades: 6-8Distance: 12.4 mi
- 4/10West Brunswick HighGrades: 9-12Distance: 11.4 mi
Schools provided by the listing agent
- Elementary: Jessie Mae Monroe Elementary
- Middle: Shallotte Middle
- High: West Brunswick
Source: Hive MLS. This data may not be complete. We recommend contacting the local school district to confirm school assignments for this home.
- $334,9904 bd3 ba2k sqft1074 NW Rosefield Way LOT 93, Calabash, NC 28467Pending
Save 
- $281,0003 bd2 ba1.6k sqft1078 NW Rosefield Way LOT 92, Calabash, NC 28467Sold
Save 
- $281,0003 bd2 ba1.6k sqft1078 Rosefield Way NW, Calabash, NC 28467Sold
Save 
- $390,0004 bd3 ba2.4k sqft1049 Rosefield Way NW, Calabash, NC 28467Sold
Save 
- $459,0693 bd3 ba2.2k sqft1064 Rosefield Way LOT 94, Calabash, NC 28467Sold
Save - $310,0003 bd2 ba1.6k sqft1156 NW Forest Bend Dr NW LOT 96, Calabash, NC 28467Sold
Save - $389,9904 bd3 ba2.4k sqft1152 NW Forest Bend Dr LOT 97, Calabash, NC 28467Sold
Save - $368,9903 bd2 ba1.8k sqft1082 Rosefield Way NW, Calabash, NC 28467New Construction
Save
A local agent can set up tours, give advice and negotiate with sellers.
A local lender can help you make sure your offer is ready when you are.