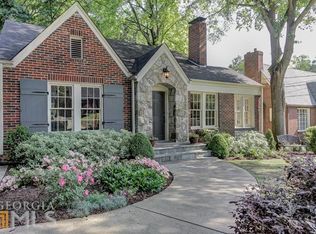
Located in the heart of vibrant Virginia-Highland, this beautifully maintained and updated cottage offers the perfect blend of historic character and modern conveniences. Park your car all weekend and enjoy the lifestyle offered in one of Atlanta’s most walkable neighborhoods, with acclaimed restaurants, cafés, and boutiques just down the street. Flooded with natural light, this ultra charming bungalow is such a gem. Enter a gracious living room ideal for entertaining with a marble surround on the fireplace and built-in bookshelves. Spend time in the casual sunroom which is ideal for reading or relaxing. An entertainer’s Dining Room with a stunning chandelier is a dream spot for dining with family and friends. The spacious kitchen features a new professional range, abundant cabinetry and counter space, and a charming custom built-in breakfast nook with integrated storage and views of the expansive deck and private backyard. A comfortable den/family room is perfect for quiet evenings and movie nights! The main level primary bedroom offers a wall of custom-built closets and a stunning new custom bathroom with heated floors, dramatic shower with waterfall and handheld jets, and a custom marble vanity with wall-mounted faucets. There is another spacious bedroom on the main and an additional full bathroom. Upstairs are two additional bedrooms and a charming half bath. Step outside to a spacious deck designed for outdoor living. The fully fenced backyard includes extensive new landscaping, a storage shed and tons of room for play or gardening. This one is special. Don’t miss it!
Closed
Street View
$1,135,000
1074 Rosewood Dr NE, Atlanta, GA 30306
4beds
2,138sqft
Single Family Residence, Residential
Built in 1945
7,405 Square Feet Lot
$1,134,800 Zestimate®
$531/sqft
$5,533 Estimated rent
Home value
$1,134,800
$1.03M - $1.24M
$5,533/mo
Zestimate® history
Owner options
List your home for rent
$5,533/mo
Rent Zestimate®
Find your next renter with Zillow Rental Manager. Plus, with online applications, you can quickly screen prospective tenants – for free.
$5,533/mo
Rent Zestimate®
Refinance and save
$5,612/mo
Est. payment
Refinancing to a lower rate could help reduce your monthly payments and save thousands over the life of the loan.
$5,612/mo
Est. payment
Explore your selling options
Work with a Zillow partner agent
Leverage their expertise and Zillow's premium Showcase listings to get your home seen by more buyers.
Get startedList with your own agent
Get your home in front of millions of buyers by listing it on Zillow.
Learn how to do itSell it yourself
Take full control of how buyers see your home on Zillow by listing For Sale by Owner (FSBO).
List your homeWhat's special
Modern conveniencesFully fenced backyardMain level primary bedroomSpacious deckExpansive deckPrivate backyardNew professional range
Zillow last checked:
Listing updated:
Listed by:
Joy Myrick,
Atlanta Fine Homes Sotheby's International 404-408-2331
Bought with:
JARED SAPP, 256066
Atlanta Fine Homes Sotheby's International
Source: FMLS GA,MLS#: 7659250
Facts & features
Interior
Bedrooms & bathrooms
- Bedrooms: 4
- Bathrooms: 3
- Full bathrooms: 2
- 1/2 bathrooms: 1
- Main level bathrooms: 2
- Main level bedrooms: 2
Rooms
- Room types: Sun Room
Primary bedroom
- Features: Master on Main, Roommate Floor Plan
- Level: Master on Main, Roommate Floor Plan
Bedroom
- Features: Master on Main, Roommate Floor Plan
Primary bathroom
- Features: Double Vanity, Shower Only
Dining room
- Features: Separate Dining Room
Kitchen
- Features: Breakfast Room, Cabinets White, Eat-in Kitchen, Stone Counters
Heating
- Central, Forced Air
Cooling
- Central Air, Zoned
Appliances
- Included: Dishwasher, Disposal, Gas Range, Microwave, Refrigerator, Self Cleaning Oven
- Laundry: In Hall
Features
- Bookcases, Double Vanity
- Flooring: Other
- Windows: None
- Basement: Interior Entry,Unfinished
- Number of fireplaces: 1
- Fireplace features: Living Room
- Common walls with other units/homes: No Common Walls
Interior area
- Total structure area: 2,138
- Total interior livable area: 2,138 sqft
- Finished area above ground: 2,138
Property
Parking
- Total spaces: 2
- Parking features: Driveway, Kitchen Level
- Has uncovered spaces: Yes
Accessibility
- Accessibility features: None
Features
- Levels: Two
- Stories: 2
- Patio & porch: Deck
- Exterior features: Private Yard, No Dock
- Pool features: None
- Spa features: None
- Fencing: Back Yard,Privacy
- Has view: Yes
- View description: Other
- Waterfront features: None
- Body of water: None
Lot
- Size: 7,405 Square Feet
- Dimensions: 51x148x50x153
- Features: Back Yard, Front Yard, Landscaped, Mountain Frontage, Private
Details
- Additional structures: Outbuilding, Shed(s)
- Parcel number: 17 000100020712
- Other equipment: None
- Horse amenities: None
Construction
Type & style
- Home type: SingleFamily
- Architectural style: Bungalow,Cottage
- Property subtype: Single Family Residence, Residential
Materials
- Brick 4 Sides
- Foundation: Brick/Mortar
- Roof: Composition
Condition
- Resale
- New construction: No
- Year built: 1945
Utilities & green energy
- Electric: None
- Sewer: Public Sewer
- Water: Public
- Utilities for property: Cable Available, Electricity Available, Natural Gas Available, Phone Available, Water Available
Green energy
- Energy efficient items: None
- Energy generation: None
Community & HOA
Community
- Features: Near Beltline, Near Schools, Near Shopping, Near Trails/Greenway, Park, Playground, Restaurant, Sidewalks
- Security: Security System Owned
- Subdivision: Virginia Highland
HOA
- Has HOA: No
Location
- Region: Atlanta
Financial & listing details
- Price per square foot: $531/sqft
- Tax assessed value: $917,200
- Annual tax amount: $15,277
- Date on market: 10/6/2025
- Cumulative days on market: 2 days
- Listing terms: Cash
- Electric utility on property: Yes
- Road surface type: Paved
Price history
| Date | Event | Price |
|---|---|---|
| 11/5/2025 | Sold | $1,135,000+3.2%$531/sqft |
Source:  FMLS GA #7659250 Report a problem FMLS GA #7659250 Report a problem | ||
| 10/19/2025 | Pending sale | $1,100,000$514/sqft |
Source: FMLS GA #7659250 Report a problem | ||
| 10/6/2025 | Listed for sale | $1,100,000+15.5%$514/sqft |
Source: FMLS GA #7659250 Report a problem | ||
| 8/31/2023 | Sold | $952,000+0.7%$445/sqft |
Source: FMLS GA #7242901 Report a problem | ||
| 7/17/2023 | Pending sale | $945,000$442/sqft |
Source:  GAMLS #10180095 Report a problem GAMLS #10180095 Report a problem | ||
| 7/12/2023 | Listed for sale | $945,000+104.3%$442/sqft |
Source: FMLS GA #7242901 Report a problem | ||
| 5/23/2022 | Listing removed | -- |
Source: Zillow Rental Manager Report a problem | ||
| 5/18/2022 | Listed for rent | $3,950+1.3%$2/sqft |
Source: Zillow Rental Manager Report a problem | ||
| 10/21/2020 | Listing removed | $3,900$2/sqft |
Source: Compass #6785107 Report a problem | ||
| 9/23/2020 | Listed for rent | $3,900$2/sqft |
Source: Compass #8861640 Report a problem | ||
| 5/6/2019 | Listing removed | $3,900$2/sqft |
Source: Compass #8568239 Report a problem | ||
| 4/23/2019 | Listed for rent | $3,900-1.3%$2/sqft |
Source: Compass #8568239 Report a problem | ||
| 4/19/2018 | Listing removed | $3,950$2/sqft |
Source: RE/MAX Metro Atlanta Cityside #8336635 Report a problem | ||
| 3/26/2018 | Price change | $3,950-2.5%$2/sqft |
Source: RE/MAX Metro Atlanta Cityside #8336635 Report a problem | ||
| 3/6/2018 | Listed for rent | $4,050$2/sqft |
Source: RE/MAX Metro Atlanta Cityside #8336635 Report a problem | ||
| 7/13/2017 | Listing removed | $4,050$2/sqft |
Source: RE/MAX Metro Atlanta Cityside #8213311 Report a problem | ||
| 6/24/2017 | Listed for rent | $4,050$2/sqft |
Source: RE/MAX Metro Atlanta Cityside #8213311 Report a problem | ||
| 9/20/2005 | Sold | $462,500+57.8%$216/sqft |
Source: Public Record Report a problem | ||
| 8/13/1998 | Sold | $293,000+19.6%$137/sqft |
Source: Public Record Report a problem | ||
| 2/4/1997 | Sold | $244,900$115/sqft |
Source: Public Record Report a problem | ||
Public tax history
| Year | Property taxes | Tax assessment |
|---|---|---|
| 2025 | $15,009 -1.8% | $366,880 -1.7% |
| 2024 | $15,277 +69.6% | $373,160 +32.1% |
| 2023 | $9,010 -21.2% | $282,440 |
| 2022 | $11,430 +2.9% | $282,440 +3% |
| 2021 | $11,108 -1% | $274,200 +1.2% |
| 2020 | $11,216 +8.4% | $270,920 -1% |
| 2019 | $10,349 | $273,720 +14.8% |
| 2018 | $10,349 | $238,480 +16.9% |
| 2017 | $10,349 +29.1% | $203,960 |
| 2016 | $8,019 -0.1% | $203,960 |
| 2015 | $8,024 +18.3% | $203,960 +14.3% |
| 2014 | $6,780 +5.2% | $178,440 +2% |
| 2013 | $6,445 -0.7% | $174,920 |
| 2012 | $6,492 | $174,920 |
| 2011 | -- | $174,920 |
| 2010 | $6,658 +15.7% | $174,920 |
| 2009 | $5,756 | $174,920 |
| 2008 | -- | $174,920 +5.2% |
| 2007 | $1,512 | $166,280 |
| 2005 | -- | $166,280 +2.9% |
| 2004 | $1,923 -68% | $161,600 +3.1% |
| 2003 | $6,014 +274.8% | $156,760 +8% |
| 2002 | $1,605 -66.9% | $145,160 +9.8% |
| 2001 | $4,853 | $132,240 |
Find assessor info on the county website
Neighborhood: Virginia Highland
Nearby homes
- $720,9004 bd2 ba2.1k sqft1074 Rosewood Dr NE #0, Atlanta, GA 30306Off Market
- $959,6002 bd1 ba1.5k sqft1068 Rosewood Dr NE, Atlanta, GA 30306Off Market
- $967,3003 bd2 ba1.6k sqft1078 Rosewood Dr NE, Atlanta, GA 30306Off Market
- $1,928,9004 bd3 ba3.7k sqft1062 Rosewood Dr NE, Atlanta, GA 30306Off Market
- $1,201,0003 bd2 ba1.6k sqft1084 Rosewood Dr NE, Atlanta, GA 30306Off Market
- $990,4002 bd2 ba2k sqft1058 Rosewood Dr NE, Atlanta, GA 30306Off Market
- $949,3002 bd1 ba1.6k sqft1075 Bellevue Dr NE, Atlanta, GA 30306Off Market
- $2,217,3003 bd2 ba1.5k sqft1071 Bellevue Dr NE, Atlanta, GA 30306Off Market
Nearby schools
GreatSchools rating
- 9/10Springdale Park Elementary SchoolGrades: PK-5Distance: 0.8 mi
- 9/10David T Howard Middle SchoolGrades: 6-8Distance: 2.1 mi
- 9/10Midtown High SchoolGrades: 9-12Distance: 1.1 mi
Schools provided by the listing agent
- Elementary: Springdale Park
- Middle: David T Howard
- High: Midtown
Source: FMLS GA. This data may not be complete. We recommend contacting the local school district to confirm school assignments for this home.
Get a cash offer in 3 minutes
Find out how much your home could sell for in as little as 3 minutes with a no-obligation cash offer.
Estimated market value
$1,134,800
Get a cash offer in 3 minutes
Find out how much your home could sell for in as little as 3 minutes with a no-obligation cash offer.
Estimated market value
$1,134,800
- Georgia
- Fulton County
- Atlanta
- 30306
- Virginia Highland
- 1074 Rosewood Dr NE
Nearby cities
Nearby neighborhoods
Nearby zip codes
Other Atlanta Topics
