Skip main navigation
Sold for $1,020,000
  • $1,020,000

    1074 S Corona Street, Denver, CO 80209

    3beds
    1,497sqft
    Single Family Residence
    Built in 1911
    4,750 Square Feet Lot
    $975,300 Zestimate®
    $681/sqft
    $3,973 Estimated rent

    Home value

    $975,300

    $907,000 - $1.04M

    $3,973/mo

    Zestimate® history
    Loading
    Loading...

    Owner options

    List your home for rent

    $3,973/mo

    Rent Zestimate®

    Find your next renter with Zillow Rental Manager. Plus, with online applications, you can quickly screen prospective tenants – for free.

    Learn more

    $3,973/mo

    Rent Zestimate®

    Refinance and save

    $5,890/mo

    Est. payment

    Refinancing to a lower rate could help reduce your monthly payments and save thousands over the life of the loan.

    See today's rates

    $5,890/mo

    Est. payment

    Explore your selling options

    Work with a Zillow partner agent

    Leverage their expertise and Zillow's premium Showcase listings to get your home seen by more buyers.

    Get started

    List with your own agent

    Get your home in front of millions of buyers by listing it on Zillow.

    Learn how to do it

    Sell it yourself

    Take full control of how buyers see your home on Zillow by listing For Sale by Owner (FSBO).

    List your home

    What's special

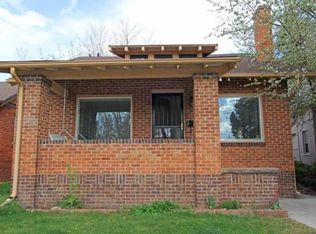
    Charming turn-of-the-century ranch-style home just one block from the heart of Washington Park! Relax on the sunny, west-facing covered front porch and take in breathtaking Colorado sunsets. Step inside to a spacious living room featuring gleaming hardwood floors, a charming wood-burning fireplace, and an exposed brick wall that adds character and warmth. The beautifully updated kitchen boasts granite countertops and stainless-steel appliances, seamlessly connecting to the living space. Two comfortable bedrooms share an updated full hall bath, while the primary bedroom offers a fantastic walk-in closet. The finished lower level provides a 3rd bedroom and a 3/4 bath—ideal for guests! The laundry room is also conveniently located downstairs, with a washer and dryer included. Step outside to the meticulously maintained backyard, perfect for summer BBQs on the flagstone patio. The east-facing orientation keeps things cool in the evenings, while mature trees provide privacy and shade. A detached two-car garage with alley access and a service door completes this incredible home. Other bonuses include: new storm doors, new plantation shutters throughout, new interior and exterior paint, new carpet, hardwood floors throughout the main floor, including new hardwoods in the office, coat closet and stairs...WOW! The location is unbeatable—walk to Wash Park in under five minutes, and enjoy Cherry Creek’s shopping, dining, and Whole Foods just 10 minutes away. Easy access to I-25 via Downing Street, plus numerous parks and golf courses nearby. Don’t miss your chance to own a home in the highly sought-after Wash Park neighborhood!

    Zillow last checked:

    Listing updated:

    Listed by:

    Troy Hansford Team HansfordTeam@TroyHansford.com,

    RE/MAX Professionals,

    Courtney Vance 303-646-7995,

    RE/MAX Professionals

    Bought with:

    Katherine Durham, 100106442

    LIV Sotheby's International Realty

    Source: REcolorado as distributed by MLS GRID,MLS#: 1873110MLS Logo

    Facts & features

    Interior

    Bedrooms & bathrooms
    • Bedrooms: 3
    • Bathrooms: 2
    • Full bathrooms: 1
    • 3/4 bathrooms: 1
    • Main level bathrooms: 1
    • Main level bedrooms: 2
    Primary bedroom
    • Level: Main
    Bedroom
    • Level: Main
    Bedroom
    • Description: Non-Conforming
    • Level: Basement
    Bathroom
    • Level: Main
    Bathroom
    • Level: Basement
    Family room
    • Level: Basement
    Kitchen
    • Level: Main
    Laundry
    • Level: Basement
    Living room
    • Level: Main
    Office
    • Level: Main
    Heating
    • Forced Air
    Cooling
    • Central Air
    Appliances
    • Included: Dishwasher, Dryer, Microwave, Oven, Range, Refrigerator, Washer
    • Laundry: In Unit
    Features
    • Granite Counters, Walk-In Closet(s)
    • Flooring: Tile, Wood
    • Basement: Finished,Partial
    • Number of fireplaces: 1
    • Fireplace features: Living Room, Wood Burning
    • Common walls with other units/homes: No Common Walls
    Interior area
    • Total structure area: 1,497
    • Total interior livable area: 1,497 sqft
    • Finished area above ground: 1,197
    • Finished area below ground: 300

    Property

    Parking
    • Total spaces: 2
    • Parking features: Garage
    • Garage spaces: 2
    Features
    • Levels: One
    • Stories: 1
    • Patio & porch: Front Porch
    • Fencing: Full
    Lot
    • Size: 4,750 Square Feet
    • Features: Level, Sprinklers In Front, Sprinklers In Rear
    Details
    • Parcel number: 514322012
    • Zoning: U-SU-B
    • Special conditions: Standard

    Construction

    Type & style
    • Home type: SingleFamily
    • Architectural style: Traditional
    • Property subtype: Single Family Residence
    Materials
    • Brick, Stucco
    • Roof: Composition
    Condition
    • Year built: 1911

    Utilities & green energy

    • Sewer: Public Sewer
    • Water: Public

    Community & HOA

    Community
    • Security: Video Doorbell
    • Subdivision: Washington Park West
    HOA
    • Has HOA: No
    Location
    • Region: Denver

    Financial & listing details

    • Price per square foot: $681/sqft
    • Tax assessed value: $888,600
    • Annual tax amount: $4,424
    • Date on market: 4/4/2025
    • Listing terms: Cash,Conventional
    • Exclusions: Owner's Personal Property
    • Ownership: Individual

    Price history

    DateEventPrice
    5/9/2025Sold$1,020,000+4.1%$681/sqft
    Source: REcolorado as distributed by MLS GRID #1873110 Report a problem
    4/9/2025Pending sale$979,900$655/sqft
    Source: REcolorado as distributed by MLS GRID #1873110 Report a problem
    4/2/2025Listed for sale$979,900+12.6%$655/sqft
    Source: REcolorado as distributed by MLS GRID #1873110 Report a problem
    1/30/2024Sold$870,000-13%$581/sqft
    Source: Public Record Report a problem
    12/14/2023Pending sale$999,900$668/sqft
    Source: REcolorado as distributed by MLS GRID #1511700 Report a problem
    11/17/2023Listed for sale$999,900$668/sqft
    Source: REcolorado as distributed by MLS GRID #1511700 Report a problem

    Public tax history

    YearProperty taxesTax assessment
    2024$4,328 +27.5%$55,850 -5.5%
    2023$3,393 +3.6%$59,090 +38.5%
    2022$3,276 -3.4%$42,670 -2.8%
    2021$3,391 +2.9%$43,900 -4%
    2020$3,296 +5.5%$45,710 -0.7%
    2019$3,126 $46,029 +13.9%
    2018$3,126 +0.3%$40,400
    2017$3,116 +8.3%$40,400 +9.7%
    2016$2,878 +15.8%$36,840
    2015$2,485 0%$36,840 +23.1%
    2014$2,486 -9.3%$29,920
    2013$2,742 +17.9%$29,920 -8.2%
    2012$2,325 +8.6%$32,610 +0.6%
    2011$2,140 +2.2%$32,410 +0.8%
    2010$2,094 -7.4%$32,140
    2009$2,261 -0.2%$32,140 -5.1%
    2008$2,265 +29.2%$33,860
    2007$1,753 +1.1%$33,860 +29.3%
    2006$1,734 +13.5%$26,190
    2005$1,528 +2.6%$26,190 +7.4%
    2003$1,490 +1.9%$24,380 -2%
    2002$1,462 $24,890 +34.1%
    2001-- $18,560
    Find assessor info on the county website

    Neighborhood: Washington Park West

    Nearby schools

    GreatSchools rating
    Schools provided by the listing agent
    • Elementary: Steele
    • Middle: Merrill
    • High: South
    • District: Denver 1

    Source: REcolorado as distributed by MLS GRID. This data may not be complete. We recommend contacting the local school district to confirm school assignments for this home.

    Get a cash offer in 3 minutes
    Find out how much your home could sell for in as little as 3 minutes with a no-obligation cash offer.
    Estimated market value
    $975,300
    Get a cash offer in 3 minutes
    Find out how much your home could sell for in as little as 3 minutes with a no-obligation cash offer.
    Estimated market value
    $975,300