Skip main navigation
Closed
  • Price Unknown

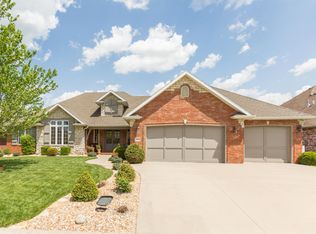
    1074 S Joshua Avenue, Republic, MO 65738

    3beds
    2,312sqft
    Single Family Residence
    Built in 2006
    10,454.4 Square Feet Lot
    $387,000 Zestimate®
    $--/sqft
    $2,526 Estimated rent

    Home value

    $387,000

    $360,000 - $418,000

    $2,526/mo

    Zestimate® history
    Loading
    Loading...

    Owner options

    List your home for rent

    $2,526/mo

    Rent Zestimate®

    Find your next renter with Zillow Rental Manager. Plus, with online applications, you can quickly screen prospective tenants – for free.

    Learn more

    $2,526/mo

    Rent Zestimate®

    Refinance and save

    $450/mo

    Est. payment

    Refinancing to a lower rate could help reduce your monthly payments and save thousands over the life of the loan.

    See today's rates

    $450/mo

    Est. payment

    Explore your selling options

    Work with a Zillow partner agent

    Leverage their expertise and Zillow's premium Showcase listings to get your home seen by more buyers.

    Get started

    List with your own agent

    Get your home in front of millions of buyers by listing it on Zillow.

    Learn how to do it

    Sell it yourself

    Take full control of how buyers see your home on Zillow by listing For Sale by Owner (FSBO).

    List your home

    What's special

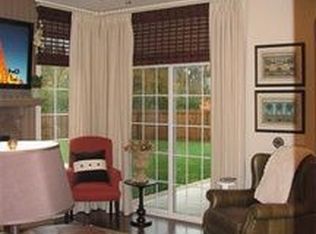
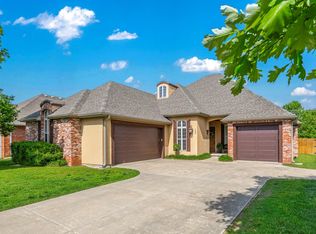
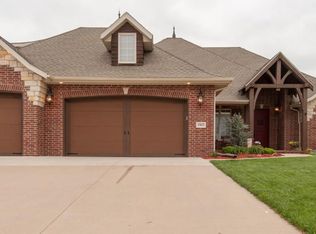
    Welcome to your dream home! This stunning ALL-brick, One-level beauty offers 3 spacious bedrooms, 2.5 baths, and a 3-car garage for all your needs. Kitchen features gorgeous granite countertops and ample cabinet space, including pull-out drawers for effortless organization. The sleek drink refrigerator is perfect for keeping your beverages chilled and within easy reach. The large living room provides an open space perfect for entertaining or relaxing, while the inviting hearth room with gas fireplace offers a warm and intimate setting for those quieter moments. Nestled in a fantastic location, you'll love the fenced backyard and screened-in patio, perfect for relaxing or entertaining.

    Zillow last checked:

    Listing updated:

    Listed by:

    Lisa Thomas 417-880-3662,

    Murney Associates - Primrose

    Bought with:

    Lisa Thomas, 2000152050

    Murney Associates - Primrose

    Source: SOMOMLS as distributed by MLS GRID,MLS#: 60276420MLS Logo

    Facts & features

    Interior

    Bedrooms & bathrooms
    • Bedrooms: 3
    • Bathrooms: 3
    • Full bathrooms: 2
    • 1/2 bathrooms: 1
    Heating
    • Heat Pump Dual Fuel, Electric, Natural Gas
    Cooling
    • Ceiling Fan(s), Central Air, Heat Pump
    Appliances
    • Included: Gas Cooktop, Dishwasher, Disposal, Gas Water Heater, Microwave, Water Softener Owned
    • Laundry: Main Level, W/D Hookup
    Features
    • Cathedral Ceiling(s), Crown Molding, Granite Counters, High Ceilings, High Speed Internet, Internet - Fiber Optic, Tray Ceiling(s), Walk-In Closet(s), Walk-in Shower
    • Flooring: Carpet, Hardwood, Tile
    • Windows: Blinds, Double Pane Windows
    • Has basement: No
    • Attic: Partially Floored,Pull Down Stairs
    • Has fireplace: Yes
    • Fireplace features: Gas, Living Room
    Interior area
    • Total structure area: 2,312
    • Total interior livable area: 2,312 sqft
    • Finished area above ground: 2,312
    • Finished area below ground: 0

    Property

    Parking
    • Total spaces: 3
    • Parking features: Garage Door Opener, Garage Faces Front
    • Attached garage spaces: 3
    Features
    • Levels: One
    • Stories: 1
    • Patio & porch: Covered, Front Porch, Patio, Rear Porch, Screened
    • Exterior features: Rain Gutters
    • Has spa: Yes
    • Spa features: Bath
    • Fencing: Privacy,Wood
    Lot
    • Size: 10,454 sqft
    • Dimensions: 78 x 135
    • Features: Landscaped, Sprinklers In Front, Sprinklers In Rear
    Details
    • Parcel number: 881729100191

    Construction

    Type & style
    • Home type: SingleFamily
    • Architectural style: Ranch,Traditional
    • Property subtype: Single Family Residence
    Materials
    • Brick, Stone
    • Foundation: Crawl Space, Poured Concrete
    • Roof: Composition
    Condition
    • Year built: 2006

    Utilities & green energy

    • Sewer: Public Sewer
    • Water: Public
    • Utilities for property: Cable Available

    Community & neighborhood

    Security
    • Security features: Security System, Smoke Detector(s)
    Location
    • Region: Republic
    • Subdivision: Valley Park Est

    HOA & financial

    HOA
    • HOA fee: $450 annually
    • Services included: Play Area, Common Area Maintenance, Trash

    Other

    Other facts
    • Listing terms: Cash,Conventional,FHA,USDA/RD,VA Loan

    Price history

    DateEventPrice
    10/15/2024Sold--
    Source: SOMOMLS as distributed by MLS GRID #60276420 Report a problem
    8/28/2024Pending sale$419,900$182/sqft
    Source: SOMOMLS as distributed by MLS GRID #60276420 Report a problem
    8/27/2024Listed for sale$419,900$182/sqft
    Source: SOMOMLS as distributed by MLS GRID #60276420 Report a problem

    Public tax history

    Tax history is unavailable.

    Neighborhood: 65738

    Nearby schools

    GreatSchools rating
    Schools provided by the listing agent
    • Elementary: Republic
    • Middle: Republic
    • High: Republic

    Source: SOMOMLS as distributed by MLS GRID. This data may not be complete. We recommend contacting the local school district to confirm school assignments for this home.

    Sell for more on Zillow
    Get a Zillow Showcase℠ listing at no additional cost and you could sell for .
    $387,000
    2% more
    +$7,740
    With Zillow Showcase(estimated)
    $394,740