Nestled within the heart of Willamette Valley Wine Country & the exclusive enclave of Forest Glen,this exquisite custom home embodies refined elegance & meticulous craftsmanship.Boasting 4 bedrooms & 3.5 bathrooms with the luxurious primary suite on the main level,this home offers an unparalleled blend of comfort and sophistication.Upon arrival a charming wrap around porch welcomes you hinting at the grandeur within.Inside, the grand 2 story entryway with wood floors sets a tone of timeless beauty complemented by an impressive wood tread and iron baluster staircase.To the left,an inviting dining room awaits, perfect for hosting gatherings while to the right,a stately office adorned with built-ins & French doors offers a tranquil workspace bathed in natural light.The chef's kitchen is a culinary masterpiece,featuring granite & new SS appliances.Adjacent, the mudroom provides practicality & storage seamlessly connecting to the oversized 3-car garage equipped with epoxy floors,built-in's and workbench.The heart of the home unfolds in the expansive great room where a soaring ceiling and floor-to-ceiling windows frame views of the serene surroundings.Enhancing the ambiance, built-in shelving flanks the gas fireplace while a second-floor catwalk adds a touch of architectural splendor.Retreat to the main-level primary suite,a haven of relaxation featuring a full tile walk-in shower & a Jacuzzi jetted tub complemented by a custom walk-in closet for effortless organization.Upstairs,3 additional bedrooms offer comfortable accommodations including 2 sharing a Jack-and-Jill bathroom & 3rd with its own private suite.Outside,the backyard beckons with a covered pergola, water feature,sprinkler system within a fully fenced setting.Residents of this gated community enjoy access to a serene park,lamp post-lined streets & daily wildlife including deer and birds. With the convenient proximity to historic 3rd St & Oregon's renowned Wine Country one will never lack experiences.
Sold
Zillow last checked:
Listing updated:
Bought with:
Joni McCreith, 200402350
Bella Casa Real Estate Group
Source: RMLS (OR),MLS#: 24569182
Price history
| Date | Event | Price |
|---|---|---|
| 8/14/2024 | Sold | $930,000+1.1%$310/sqft |
Source:  RMLS (OR) #24569182 Report a problem RMLS (OR) #24569182 Report a problem | ||
| 7/25/2024 | Pending sale | $920,000$307/sqft |
Source: RMLS (OR) #24569182 Report a problem | ||
| 7/20/2024 | Listed for sale | $920,000+106.7%$307/sqft |
Source: RMLS (OR) #24569182 Report a problem | ||
| 7/9/2012 | Sold | $445,000-11%$148/sqft |
Source: Public Record Report a problem | ||
| 4/26/2012 | Listed for sale | $499,999+351.2%$167/sqft |
Source: Bella Casa Real Estate Group #11466099 Report a problem | ||
| 8/11/2011 | Sold | $110,814-79.8%$37/sqft |
Source: Public Record Report a problem | ||
| 5/11/2011 | Listing removed | $549,900$183/sqft |
Source: Bella Casa RE Group #601577 Report a problem | ||
| 3/21/2011 | Listed for sale | $549,900-8.3%$183/sqft |
Source: Bella Casa RE Group #601577 Report a problem | ||
| 2/6/2011 | Listing removed | $599,900$200/sqft |
Source: Bella Casa RE Group #601577 Report a problem | ||
| 11/13/2010 | Price change | $599,900+9.1%$200/sqft |
Source: Bella Casa RE Group #601577 Report a problem | ||
| 10/10/2010 | Price change | $549,900-8.3%$183/sqft |
Source: Bella Casa RE Group #601577 Report a problem | ||
| 5/29/2010 | Listed for sale | $599,900+265.8%$200/sqft |
Source: Bella Casa RE Group #601577 Report a problem | ||
| 10/3/2007 | Sold | $164,000$55/sqft |
Source: Public Record Report a problem | ||
Nearby homes
- $309,800-- bd-- ba-- sqft1062 SW Courtney Laine Dr, McMinnville, OR 97128Off Market
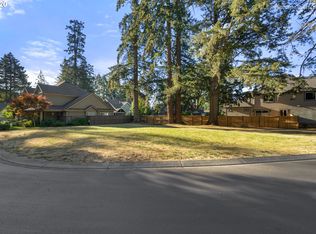
- $1,049,0005 bd4 ba4.8k sqft1113 SW Courtney Laine Dr, McMinnville, OR 97128Sold

- $817,5590.49 acres1096 SW Courtney Laine Dr, McMinnville, OR 97128Off Market
- $798,2120.58 acres1073 SW Courtney Laine Dr, McMinnville, OR 97128Off Market
Get a cash offer in 3 minutes
Find out how much your home could sell for in as little as 3 minutes with a no-obligation cash offer.
Estimated market value
$941,300
