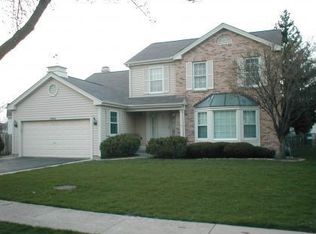
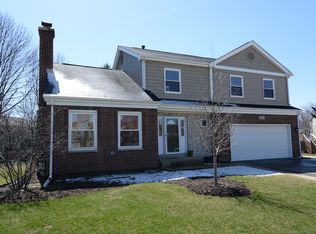
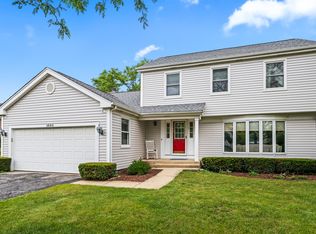
Discover the perfect blend of comfort and style in this beautifully remodeled home located in the heart of Wheeling. This stunning residence boasts a spacious layout designed for both relaxation and entertaining, making it an ideal choice for families or anyone looking to enjoy a contemporary lifestyle. As you step inside, you'll be greeted by an expansive first floor featuring open-concept design seamlessly connects the kitchen, dining room, living room, and family room with vaulted ceiling that enhances the sense of space and light perfect for hosting gatherings or enjoying quiet evenings at home. The modern kitchen is equipped with updated appliances and ample counter space, making meal preparation a delight. Enjoy easy access to your private backyard from the family room, where outdoor living awaits. The convenience of an attached two-car garage ensures that parking is never a hassle. Additionally, the first floor includes a half bath and laundry area, providing functionality without sacrificing style. Venture upstairs to find three generously sized bedrooms that offer peaceful retreats after a long day. The master bedroom features its own vaulted ceiling, creating an airy atmosphere that enhances relaxation,private full bathroom with a large shower. Situated in a desirable neighborhood in Wheeling, this home offers easy access to local amenities including parks, shopping centers, and schools. Enjoy the tranquility of suburban living while being just a short drive away from vibrant city life. Half a block from the park. Don't miss out on this exceptional opportunity to own a beautifully remodeled home with modern features and ample space for your family's needs. Schedule your private showing today!
Closed
Zillow last checked:
Listing updated:
Bought with:
Johnson Maliekkal, ABR
Realta Real Estate
Source: MRED as distributed by MLS GRID,MLS#: 12287846
Price history
| Date | Event | Price |
|---|---|---|
| 4/3/2025 | Sold | $385,000-3.7%$226/sqft |
Source:  MRED as distributed by MLS GRID #12287846 Report a problem MRED as distributed by MLS GRID #12287846 Report a problem | ||
| 2/20/2025 | Contingent | $399,999$235/sqft |
Source: MRED as distributed by MLS GRID #12287846 Report a problem | ||
| 2/10/2025 | Listed for sale | $399,999-5.9%$235/sqft |
Source: MRED as distributed by MLS GRID #12287846 Report a problem | ||
| 2/10/2025 | Listing removed | $425,000$250/sqft |
Source: MRED as distributed by MLS GRID #12271037 Report a problem | ||
| 1/14/2025 | Listed for sale | $425,000+6.3%$250/sqft |
Source: MRED as distributed by MLS GRID #12271037 Report a problem | ||
| 11/17/2024 | Listing removed | $400,000$235/sqft |
Source: MRED as distributed by MLS GRID #12208088 Report a problem | ||
| 11/11/2024 | Listed for sale | $400,000-5.9%$235/sqft |
Source: MRED as distributed by MLS GRID #12208088 Report a problem | ||
| 11/4/2024 | Listing removed | $425,000$250/sqft |
Source: MRED as distributed by MLS GRID #12199468 Report a problem | ||
| 10/29/2024 | Listed for sale | $425,000-5.6%$250/sqft |
Source: MRED as distributed by MLS GRID #12199468 Report a problem | ||
| 10/24/2024 | Listing removed | $450,000$265/sqft |
Source: MRED as distributed by MLS GRID #12192078 Report a problem | ||
| 10/18/2024 | Listed for sale | $450,000-5.3%$265/sqft |
Source: MRED as distributed by MLS GRID #12192078 Report a problem | ||
| 10/13/2024 | Listing removed | $475,000$279/sqft |
Source: MRED as distributed by MLS GRID #12182790 Report a problem | ||
| 10/7/2024 | Listed for sale | $475,000-5%$279/sqft |
Source: MRED as distributed by MLS GRID #12182790 Report a problem | ||
| 10/4/2024 | Listing removed | $499,999$294/sqft |
Source: MRED as distributed by MLS GRID #12175600 Report a problem | ||
| 9/28/2024 | Listed for sale | $499,999+72.4%$294/sqft |
Source: MRED as distributed by MLS GRID #12175600 Report a problem | ||
| 12/10/2023 | Listing removed | -- |
Source: Zillow Rentals Report a problem | ||
| 10/31/2023 | Listed for rent | $3,000$2/sqft |
Source: Zillow Rentals Report a problem | ||
| 10/16/2023 | Sold | $290,000-6.4%$171/sqft |
Source: MRED as distributed by MLS GRID #11328365 Report a problem | ||
| 6/11/2023 | Listing removed | -- |
Source: MRED as distributed by MLS GRID #11328365 Report a problem | ||
| 2/4/2023 | Contingent | $309,900$182/sqft |
Source: MRED as distributed by MLS GRID #11328365 Report a problem | ||
| 2/4/2023 | Listed for sale | $309,900$182/sqft |
Source: MRED as distributed by MLS GRID #11328365 Report a problem | ||
| 12/20/2022 | Listing removed | $309,900$182/sqft |
Source: MRED as distributed by MLS GRID #11328365 Report a problem | ||
| 7/16/2022 | Contingent | $309,900$182/sqft |
Source: MRED as distributed by MLS GRID #11328365 Report a problem | ||
| 7/7/2022 | Price change | $309,900-5.8%$182/sqft |
Source: MRED as distributed by MLS GRID #11328365 Report a problem | ||
| 5/24/2022 | Price change | $329,000-3.2%$194/sqft |
Source: MRED as distributed by MLS GRID #11328365 Report a problem | ||
| 5/5/2022 | Listed for sale | $339,900$200/sqft |
Source: MRED as distributed by MLS GRID #11328365 Report a problem | ||
Get a cash offer in 3 minutes
Find out how much your home could sell for in as little as 3 minutes with a no-obligation cash offer.
Estimated market value
$420,100
