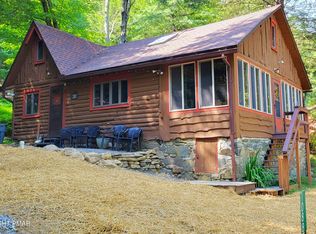
Experience timeless mountain luxury in this exquisite handcrafted log home, gracefully tucked among towering trees in the heart of the Pocono Mountains. Seamlessly blending rustic elegance with modern amenities, this remarkable residence showcases grand vaulted ceilings, exposed wood beams, and rich natural finishes that exude warmth and character. Expansive windows frame sweeping views of the pristine landscape and the serene creek that winds gently past the home, creating a tranquil, picturesque retreat.
The interior is thoughtfully designed for both comfort and versatility, offering three inviting bedrooms and two distinct living areas--perfect for entertaining, unwinding, or creating a private reading sanctuary. The dining room, bathed in natural light through a large picture window, invites the beauty of the outdoors in, while the spacious kitchen and main-level bathroom provide contemporary convenience with rustic charm.
Step outside to your private haven where a beautifully patio awaits, complete with an dining area and gas fireplace for cozy gatherings. For those who love to entertain, the outdoor brick fireplace and Creekside firepit offer the perfect settings for open-flame barbecues, evening conversations, and unforgettable moments under the stars.
Embodying the very essence of refined mountain living, this extraordinary log home is more than a residence--it is a retreat for the senses and a place where memories are made to last a lifetime.
104 days
|
95
|
1
|
Zillow last checked:
Listing updated:
Listed by:
Bernadette Blackwood570-242-0998,
Keller Williams Real Estate - Stroudsburg570-421-2890
Source: PMAR,MLS#: PM-139890
Facts & features
Interior
Bedrooms & bathrooms
Bedrooms: 3
Bathrooms: 1
Full bathrooms: 1
Primary bedroom
Description: Carpet/View of Creek
Level: Main
Area: 163.2
Dimensions: 13.6 x 12
Bedroom 2
Description: Carpet
Level: Main
Area: 144
Dimensions: 12 x 12
Bedroom 3
Description: Carpet
Level: Upper
Area: 189
Dimensions: 18 x 10.5
Primary bathroom
Description: Linoleum
Level: Main
Area: 71.44
Dimensions: 9.4 x 7.6
Dining room
Description: Carpet
Level: Main
Area: 136.73
Dimensions: 12.1 x 11.3
Family room
Description: Carpet
Level: Upper
Area: 331.54
Dimensions: 24.2 x 13.7
Kitchen
Description: Laminate
Level: Main
Area: 193.05
Dimensions: 16.5 x 11.7
Living room
Description: Carpet /Hardwood
Level: Main
Area: 488.25
Dimensions: 22.5 x 21.7
Heating
Baseboard, Hot Water, Oil
Cooling
Ceiling Fan(s)
Appliances
Included: Cooktop, Gas Cooktop, Propane Cooktop, Gas Range, Refrigerator, Dishwasher, Stainless Steel Appliance(s), Washer, Dryer
Laundry: Main Level, Inside, Electric Dryer Hookup, Washer Hookup
Explore the cost of this home by adjusting the details. Changes won't be saved.
Principal & interest
$1,547
Mortgage insurance
$0
Property taxes
$170
Home insurance
$105
HOA fees
$0
Utilities
Not included
All calculations are estimates and provided by Zillow, Inc. for informational purposes only. Actual amounts may vary.
HOA fees may include property taxes on listings classified as Co-Ops. Contact the listing agent and/or owner for fee details.
Mortgage interest rates are dependent on a number of factors, including credit score, down payment, and repayment length. Interest rate data provided by Zillow Group Marketplace, Inc. as of 1/1/1970 from various mortgage lenders with which we have lead or other similar arrangements; the Estimated Payment is an average of those rates.
See how much you could borrow to make a competitive offer.