Welcome to your new home, nestled in a lovely cul-de-sac location and offering the utmost privacy as an end unit in the beautiful Casey Farm community! This spacious home was meticulously maintained by the current owner. Step inside to discover a true 2-bedroom plus loft townhome adorned with cathedral ceilings and a cozy fireplace, creating a welcoming ambiance for gatherings and relaxation. Each room exudes spaciousness. The expansive primary bedroom features a separate shower and a Whirlpool/Jacuzzi tub, offering a retreat-like experience within your own home. This home comes with recent updates, including an original furnace replaced in 2007, and a new water heater installed in December 2010. Both sump pumps were replaced in 2013, ensuring efficient water management, and a dehumidifier was added to the basement in 2016. Excellent space in the basement with tall ceilings! Outside, you'll find a pleasant yard and the convenience of a 2-car garage, along with a very long driveway that accommodates 4 cars. Perfectly situated near shopping, parks, restaurants, and highways, this home offers the ideal blend of convenience and tranquility. Don't miss your chance to call this sought-after location your own!
Closed
$400,000
1074 Sweetflower Dr, Hoffman Estates, IL 60169
2beds
2,208sqft
Townhouse, Duplex, Single Family Residence
Built in 1993
2,787 Square Feet Lot
$461,000 Zestimate®
$181/sqft
$3,055 Estimated rent
Home value
$461,000
$438,000 - $484,000
$3,055/mo
Zestimate® history
Owner options
List your home for rent
$3,055/mo
Rent Zestimate®
Find your next renter with Zillow Rental Manager. Plus, with online applications, you can quickly screen prospective tenants – for free.
$3,055/mo
Rent Zestimate®
Refinance and save
$3,105/mo
Est. payment
Refinancing to a lower rate could help reduce your monthly payments and save thousands over the life of the loan.
$3,105/mo
Est. payment
Explore your selling options
Work with a Zillow partner agent
Leverage their expertise and Zillow's premium Showcase listings to get your home seen by more buyers.
Get startedList with your own agent
Get your home in front of millions of buyers by listing it on Zillow.
Learn how to do itSell it yourself
Take full control of how buyers see your home on Zillow by listing For Sale by Owner (FSBO).
List your homeWhat's special
Cozy fireplaceTall ceilingsExpansive primary bedroomVery long drivewayOriginal furnaceExcellent spaceSpacious home
Zillow last checked:
Listing updated:
Listed by:
Diana Matichyn 224-500-6491,
Coldwell Banker Realty
Bought with:
Zhanna Hnatkivska
Stella Premier Realty
Source: MRED as distributed by MLS GRID,MLS#: 11980416
Facts & features
Interior
Bedrooms & bathrooms
- Bedrooms: 2
- Bathrooms: 3
- Full bathrooms: 2
- 1/2 bathrooms: 1
Rooms
- Room types: Loft
Primary bedroom
- Features: Flooring (Carpet), Bathroom (Full)
- Level: Second
- Area: 208 Square Feet
- Dimensions: 16X13
Bedroom 2
- Features: Flooring (Carpet)
- Level: Second
- Area: 154 Square Feet
- Dimensions: 14X11
Dining room
- Features: Flooring (Carpet)
- Level: Main
- Area: 132 Square Feet
- Dimensions: 12X11
Family room
- Features: Flooring (Carpet)
- Level: Main
- Area: 260 Square Feet
- Dimensions: 20X13
Kitchen
- Features: Kitchen (Eating Area-Table Space), Flooring (Ceramic Tile)
- Level: Main
- Area: 220 Square Feet
- Dimensions: 20X11
Living room
- Features: Flooring (Carpet)
- Level: Main
- Area: 240 Square Feet
- Dimensions: 20X12
Loft
- Features: Flooring (Carpet)
- Level: Second
- Area: 165 Square Feet
- Dimensions: 15X11
Heating
- Natural Gas, Forced Air
Cooling
- Central Air
Appliances
- Included: Range, Microwave, Dishwasher, Refrigerator, Washer, Dryer, Humidifier, Electric Water Heater
- Laundry: Washer Hookup
Features
- Cathedral Ceiling(s)
- Windows: Screens, Skylight(s)
- Basement: Unfinished,Full
- Number of fireplaces: 1
- Fireplace features: Gas Log, Gas Starter, Living Room
Interior area
- Total structure area: 0
- Total interior livable area: 2,208 sqft
Property
Parking
- Total spaces: 2
- Parking features: Asphalt, On Site, Garage Owned, Attached, Garage
- Attached garage spaces: 2
Accessibility
- Accessibility features: No Disability Access
Lot
- Size: 2,787 Square Feet
- Features: Cul-De-Sac
Details
- Parcel number: 07171110340000
- Special conditions: None
- Other equipment: Sump Pump
Construction
Type & style
- Home type: Townhouse
- Property subtype: Townhouse, Duplex, Single Family Residence
Materials
- Aluminum Siding, Vinyl Siding, Steel Siding, Brick
- Roof: Asphalt
Condition
- New construction: No
- Year built: 1993
Details
- Builder model: CARRINGTON
Utilities & green energy
- Electric: Circuit Breakers
- Sewer: Public Sewer
- Water: Lake Michigan
Community & HOA
Community
- Security: Carbon Monoxide Detector(s)
- Subdivision: Casey Farms
HOA
- Has HOA: Yes
- Services included: Insurance, Exterior Maintenance, Lawn Care, Snow Removal, Other
- HOA fee: $260 monthly
Location
- Region: Hoffman Estates
Financial & listing details
- Price per square foot: $181/sqft
- Tax assessed value: $320,000
- Annual tax amount: $7,675
- Date on market: 3/6/2024
- Listing terms: Conventional
- Ownership: Fee Simple w/ HO Assn.
Price history
| Date | Event | Price |
|---|---|---|
| 4/17/2024 | Sold | $400,000+3.9%$181/sqft |
Source:  MRED as distributed by MLS GRID #11980416 Report a problem MRED as distributed by MLS GRID #11980416 Report a problem | ||
| 3/13/2024 | Contingent | $385,000$174/sqft |
Source: MRED as distributed by MLS GRID #11980416 Report a problem | ||
| 3/6/2024 | Listed for sale | $385,000$174/sqft |
Source: MRED as distributed by MLS GRID #11980416 Report a problem | ||
Public tax history
| Year | Property taxes | Tax assessment |
|---|---|---|
| 2024 | $8,415 +5.3% | $32,000 +0% |
| 2023 | $7,989 +4.1% | $31,999 |
| 2022 | $7,675 +9.1% | $31,999 +18.6% |
| 2021 | $7,033 +0.4% | $26,987 |
| 2020 | $7,003 +0.5% | $26,987 -10% |
| 2019 | $6,972 +1.7% | $29,986 +10.2% |
| 2018 | $6,854 -10.2% | $27,203 |
| 2017 | $7,631 +3.7% | $27,203 |
| 2016 | $7,360 -8.4% | $27,203 -1.6% |
| 2015 | $8,038 +1.6% | $27,651 |
| 2014 | $7,914 +2.9% | $27,651 |
| 2013 | $7,693 -3.1% | $27,651 -10.4% |
| 2012 | $7,939 +3.3% | $30,864 |
| 2011 | $7,686 +7.8% | $30,864 |
| 2010 | $7,132 +11.9% | $30,864 -4.7% |
| 2009 | $6,376 +17.8% | $32,394 -4% |
| 2008 | $5,413 +5% | $33,744 |
| 2007 | $5,156 -7.3% | $33,744 +13.7% |
| 2006 | $5,560 +8.6% | $29,691 |
| 2005 | $5,122 +4.4% | $29,691 |
| 2004 | $4,907 -0.2% | $29,691 +23.2% |
| 2003 | $4,917 +5.1% | $24,098 |
| 2002 | $4,680 +4.1% | $24,098 |
| 2001 | $4,496 -7.3% | $24,098 +9% |
| 2000 | $4,849 +10.8% | $22,099 |
| 1999 | $4,378 | $22,099 |
Find assessor info on the county website
Neighborhood: 60169
Nearby homes
- $452,0003 bd2 ba2k sqft1070 Sweetflower Dr, Hoffman Estates, IL 60169Off Market
- $431,8003 bd3 ba2k sqft1070 Sweetflower Dr #1070, Hoffman Estates, IL 60169Off Market
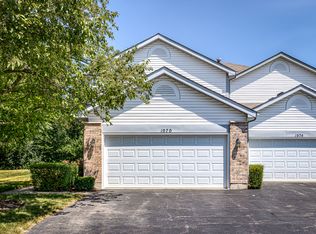
- $422,2003 bd2 ba1.8k sqft1075 Sweetflower Dr, Hoffman Estates, IL 60169Off Market
- $462,8003 bd4 ba2.1k sqft1064 Sweetflower Dr, Hoffman Estates, IL 60169Off Market

- $456,0003 bd2 ba2k sqft1071 Sweetflower Dr, Schaumburg, IL 60169Off Market
- $461,7003 bd3 ba2.1k sqft1060 Sweetflower Dr, Hoffman Estates, IL 60169Off Market
- $447,3003 bd2 ba2k sqft1065 Sweetflower Dr, Hoffman Estates, IL 60169Off Market
- $453,9003 bd4 ba2.2k sqft1061 Sweetflower Dr, Hoffman Estates, IL 60169Off Market
Nearby schools
GreatSchools rating
- 9/10Hoover Math And Science AcademyGrades: K-6Distance: 1 mi
- 8/10Helen Keller Junior High SchoolGrades: 6-8Distance: 1.1 mi
- 10/10Hoffman Estates High SchoolGrades: 9-12Distance: 0.8 mi
Schools provided by the listing agent
- Elementary: Herbert Elementary School
- Middle: Keller Junior High School
- High: Hoffman Estates High School
- District: 299
Source: MRED as distributed by MLS GRID. This data may not be complete. We recommend contacting the local school district to confirm school assignments for this home.
Get a cash offer in 3 minutes
Find out how much your home could sell for in as little as 3 minutes with a no-obligation cash offer.
Estimated market value
$461,000
Get a cash offer in 3 minutes
Find out how much your home could sell for in as little as 3 minutes with a no-obligation cash offer.
Estimated market value
$461,000
- Illinois
- Cook County
- Hoffman Estates
- 60169
- 1074 Sweetflower Dr
Nearby cities
Nearby neighborhoods
Nearby zip codes
Other Hoffman Estates Topics
