Beautiful Lehi home offering the perfect blend of comfort, style, and privacy! Step inside to soaring vaulted ceilings and an open-concept floor plan filled with natural light, creating an inviting space that's ideal for both everyday living and entertaining. The spacious kitchen and living areas flow seamlessly together, making it easy to gather with family and friends. This thoughtfully upgraded home includes a reverse osmosis system in the kitchen, a water sediment filter, a new water softener, an HVAC humidifier, and a radon mitigation system, providing added comfort, efficiency, and peace of mind. Enjoy the privacy of having no backyard neighbors while relaxing in your own outdoor retreat. The backyard features a built-in trampoline, a charming she-shed that's perfect for a home office, hobby room, or studio, and permanent Christmas lights so you can celebrate every season with ease. Outdoor enthusiasts will love the location! Just across the street at the four-way stop, you'll find access to the Murdock Canal Trail, which connects to miles of paved walking and biking trails extending to Provo, Draper, and American Fork Canyon. Conveniently located near parks, schools, shopping, dining, and freeway access, this move-in-ready home truly has it all. Don't miss your opportunity to make it yours!
For sale
$875,000
1074 W 2650 N, Lehi, UT 84043
8beds
3,955sqft
Single Family Residence
Built in 2005
10,018 Square Feet Lot
$856,100 Zestimate®
$221/sqft
$-- HOA
What's special
Water sediment filterRadon mitigation systemNew water softenerHvac humidifierPermanent christmas lightsOutdoor retreatSoaring vaulted ceilings
- 32 days
- 921
- 86
Zillow last checked:
Listing updated:
Listed by:
Joseph Gordon 385-393-1153,
Gordon Real Estate Group LLC.
Source: UtahRealEstate.com,MLS#: 2176595
Facts & features
Interior
Bedrooms & bathrooms
- Bedrooms: 8
- Bathrooms: 3
- Full bathrooms: 2
- 3/4 bathrooms: 1
- Main level bedrooms: 4
Rooms
- Room types: Master Bathroom, Den/Office, Great Room, Second Kitchen, Theater Room
Primary bedroom
- Level: First
Heating
- Forced Air
Cooling
- Central Air
Appliances
- Included: Water Softener Owned, Disposal, Gas Oven
- Laundry: Electric Dryer Hookup, Gas Dryer Hookup
Features
- Separate Bath/Shower, Walk-In Closet(s), Vaulted Ceiling(s), Granite Counters, Smart Thermostat
- Flooring: Carpet, Hardwood, Travertine
- Doors: Sliding Doors
- Windows: Plantation Shutters, Double Pane Windows
- Basement: Daylight,Full
- Number of fireplaces: 1
Interior area
- Total structure area: 3,955
- Total interior livable area: 3,955 sqft
- Finished area above ground: 2,077
- Finished area below ground: 1,596
Property
Parking
- Total spaces: 4
- Parking features: RV Access/Parking
- Attached garage spaces: 4
Accessibility
- Accessibility features: Accessible Hallway(s), Accessible Kitchen Appliances
Features
- Levels: Two
- Stories: 2
- Patio & porch: Patio, Open Patio
- Exterior features: Entry (Foyer), Trampoline
- Has spa: Yes
- Spa features: Jetted Tub
- Fencing: Full
- Has view: Yes
- View description: Mountain(s), Valley
Lot
- Size: 10,018 Square Feet
- Features: Cul-De-Sac, Curb & Gutter, Sprinkler: Auto-Full, Drip Irrigation: Auto-Full, Waterfall
- Residential vegetation: Fruit Trees, Landscaping: Full, Mature Trees, Pines, Terraced Yard
Details
- Additional structures: Outbuilding, Storage Shed(s)
- Parcel number: 372080024
- Zoning description: Single-Family
- Special conditions: Third Party Approval,Notice Of Default
Construction
Type & style
- Home type: SingleFamily
- Property subtype: Single Family Residence
Materials
- Brick, Stone, Stucco
- Roof: Asphalt
Condition
- Blt./Standing
- New construction: No
- Year built: 2005
Utilities & green energy
- Water: Culinary, Irrigation
- Utilities for property: Natural Gas Connected, Electricity Connected, Sewer Connected, Water Connected
Community & HOA
HOA
- Has HOA: No
Location
- Region: Lehi
Financial & listing details
- Price per square foot: $221/sqft
- Tax assessed value: $361,900
- Annual tax amount: $3,449
- Date on market: 7/14/2026
- Listing terms: Cash,Conventional,FHA,VA Loan
- Inclusions: Storage Shed(s), Water Softener: Own, Trampoline
- Acres allowed for irrigation: 0
- Electric utility on property: Yes
- Road surface type: Paved
Estimated market value
$856,100
$813,000 - $899,000
$3,200/mo
Price history
| Date | Event | Price |
|---|---|---|
| 8/5/2026 | Listed for sale | $875,000+84.2%$221/sqft |
Source:  UtahRealEstate.com #2176595 Report a problem UtahRealEstate.com #2176595 Report a problem | ||
| 6/15/2018 | Listing removed | $474,900$120/sqft |
Source: R and R Realty, LLC #1527707 Report a problem | ||
| 6/8/2018 | Price change | $474,900-2.1%$120/sqft |
Source: R and R Realty, LLC #1527707 Report a problem | ||
| 5/24/2018 | Listed for sale | $485,000$123/sqft |
Source: R and R Realty, LLC #1527707 Report a problem | ||
Public tax history
| Year | Property taxes | Tax assessment |
|---|---|---|
| 2015 | $2,350 +12.7% | $199,045 +10.5% |
| 2014 | $2,085 +8.9% | $180,070 +11.2% |
| 2013 | $1,914 | $161,920 +11.9% |
| 2012 | $1,914 -0.9% | $144,650 -1.6% |
| 2011 | $1,933 -1.8% | $146,960 -7.8% |
| 2010 | $1,967 -4.3% | $159,375 -1% |
| 2009 | $2,056 -0.3% | $160,985 -18.7% |
| 2008 | $2,063 | $198,110 -3% |
| 2007 | $2,063 +6.8% | $204,215 +17.8% |
| 2006 | $1,933 | $173,415 |
Find assessor info on the county website
Monthly payment
Est. payment
Payment breakdown
Explore the cost of this home by adjusting the details. Changes won't be saved.Climate risks
Neighborhood: 84043
Nearby schools
Schools provided by the listing agent
- Elementary: Fox Hollow
- Middle: Viewpoint Middle School
- High: Skyridge
- District: Alpine
Source: UtahRealEstate.com. This data may not be complete. We recommend contacting the local school district to confirm school assignments for this home.

Similar homes
- $829,9005 bd4 ba3.7k sqft1646 N 2520 W, Lehi, UT 84043For Sale
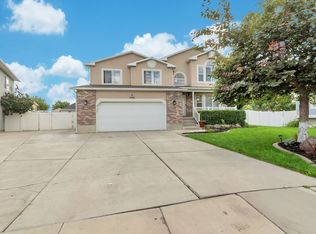
 MLS ID #2183490, Sandee Miller, Realtypath LLC (Central). UtahRealEstate.com
 - $969,9995 bd5 ba4.5k sqft379 E 2700th St N, Lehi, UT 84043For Sale By Owner
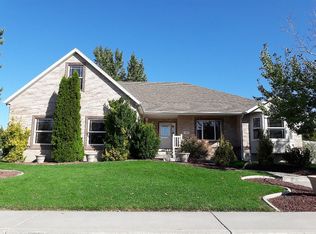
- $989,0005 bd4 ba4.4k sqft188 E Centennial Cv, Lehi, UT 84043For Sale
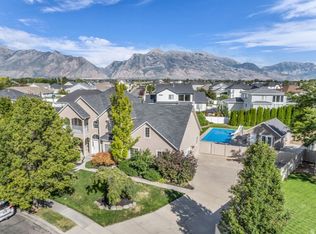 MLS ID #2183449, Ryan Ben Rowley, Equity Real Estate (Advisors). UtahRealEstate.com
 - $894,9006 bd5 ba3.9k sqft3019 N 250th St W, Lehi, UT 84043For Sale
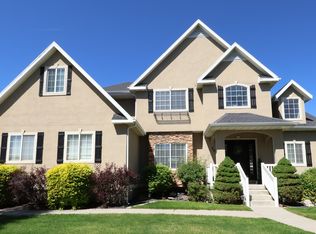 MLS ID #2158306, Kemish W Hendershot, Real Broker, LLC. UtahRealEstate.com
 - $899,9005 bd3 ba3.7k sqft3728 N 900 W, Lehi, UT 84043For SaleMLS ID #2180658, Elvis Ryan, Equity Real Estate (South Valley). UtahRealEstate.com
- $849,0006 bd3 ba4.3k sqft2016 N Nuttall Dr, Lehi, UT 84043For SaleMLS ID #2157519, Christian Tevis, Black Diamond Realty. UtahRealEstate.com
- $820,0006 bd3 ba3.3k sqft2471 W 2150 N, Lehi, UT 84043For SaleMLS ID #2182335, Natalie H Kelly, Coldwell Banker Realty (Provo-Orem-Sundance). UtahRealEstate.com
- $740,0006 bd4 ba3.5k sqft2312 W 780 S, Lehi, UT 84043For SaleMLS ID #2183689, Colby Kerr, KW WESTFIELD. UtahRealEstate.com
- $849,9005 bd3 ba3.9k sqft211 S 500th St W, Lehi, UT 84043For SaleMLS ID #2180275, Andrea L. Cannon, KW South Valley Keller Williams. UtahRealEstate.com
- $950,0005 bd4 ba3.6k sqft2697 N 520 E, Lehi, UT 84043For SaleMLS ID #2175666, Andy Tran, Tanngent Realty. UtahRealEstate.com
- $848,0006 bd4 ba4.5k sqft875 E Cedar Hollow Rd, Lehi, UT 84043For SaleMLS ID #2178262, Derek Phelps, Equity Real Estate (Results). UtahRealEstate.com
- $799,9996 bd3 ba3.7k sqft425 E 2600 N, Lehi, UT 84043For SaleMLS ID #2168021, Thomas Schriever, Elite Property Management & Real Estate. UtahRealEstate.com
- $1,050,0006 bd4 ba4.1k sqft3031 N 870 W, Lehi, UT 84043For SaleMLS ID #2176283, Patrick J Egbert, Fort Street Commercial, LLC. UtahRealEstate.com
- $900,0005 bd4 ba4.6k sqft3376 W 2450 N, Lehi, UT 84043For SaleMLS ID #2176014, Michael Judd, KW WESTFIELD. UtahRealEstate.com
- $890,0005 bd4 ba3.9k sqft1878 W Chaco Cir, Lehi, UT 84043For SaleMLS ID #2176786, Sally Price, KW Westfield (Excellence). UtahRealEstate.com
- $775,0005 bd4 ba2.9k sqft685 N 200th St W, Lehi, UT 84043For SaleMLS ID #2175889, Clark Swensen, Prime Real Estate Experts. UtahRealEstate.com
- $799,9005 bd4 ba3.8k sqft3149 N Park Cottage Way, Lehi, UT 84043For SaleMLS ID #2178703, Jason West, Century 21 Everest. UtahRealEstate.com
- $995,0005 bd3 ba3.7k sqft5428 N Meadow Lark Ln, Lehi, UT 84043For SaleMLS ID #2181373, Justin Udy, REALTY OF AMERICA LLC. UtahRealEstate.com
- $799,9007 bd4 ba4.3k sqft3796 N Meadow Springs Ln, Lehi, UT 84043For SaleMLS ID #2135571, Joshua Orthel, KW WESTFIELD. UtahRealEstate.com
- $849,0005 bd5 ba3.8k sqft1772 W 1650 S, Lehi, UT 84043For SaleMLS ID #2166352, Dorothy Bell, Selling Utah Real Estate. UtahRealEstate.com
