Updated home in the "Estates of Cobblers Crossing" very close to I90, O'hare 20 minutes away. Walking distance to Lincoln Elementary with a park and baseball field. 10 minutes from the Arboretum of South Barrington for dining and shopping One block from the dog park, walking and biking trails Quiet Blvd street!! Mature trees. Granite counters, SS appliances. Bright vaulted sun room a premium builder's option!! New Roof, garage door. Neighborhood pond for fishing?
Closed
$430,000
1074 Wakefield Dr, Elgin, IL 60120
4beds
2,400sqft
Single Family Residence
Built in 1995
8,880 Square Feet Lot
$490,100 Zestimate®
$179/sqft
$3,360 Estimated rent
Home value
$490,100
$466,000 - $515,000
$3,360/mo
Zestimate® history
Owner options
List your home for rent
$3,360/mo
Rent Zestimate®
Find your next renter with Zillow Rental Manager. Plus, with online applications, you can quickly screen prospective tenants – for free.
$3,360/mo
Rent Zestimate®
Refinance and save
$3,489/mo
Est. payment
Refinancing to a lower rate could help reduce your monthly payments and save thousands over the life of the loan.
$3,489/mo
Est. payment
Explore your selling options
Work with a Zillow partner agent
Leverage their expertise and Zillow's premium Showcase listings to get your home seen by more buyers.
Get startedList with your own agent
Get your home in front of millions of buyers by listing it on Zillow.
Learn how to do itSell it yourself
Take full control of how buyers see your home on Zillow by listing For Sale by Owner (FSBO).
List your homeWhat's special
New roofGarage doorSs appliancesGranite counters
Zillow last checked:
Listing updated:
Listed by:
J.P. Allen 630-336-5766,
Executive Realty Group LLC
Bought with:
Esther Zamudio, GRI,SRES
Zamudio Realty Group
Source: MRED as distributed by MLS GRID,MLS#: 11976289
Facts & features
Interior
Bedrooms & bathrooms
- Bedrooms: 4
- Bathrooms: 3
- Full bathrooms: 2
- 1/2 bathrooms: 1
Rooms
- Room types: Heated Sun Room, Foyer
Primary bedroom
- Features: Bathroom (Full, Tub & Separate Shwr)
- Level: Second
- Area: 247 Square Feet
- Dimensions: 13X19
Bedroom 2
- Level: Second
- Area: 156 Square Feet
- Dimensions: 12X13
Bedroom 3
- Level: Second
- Area: 132 Square Feet
- Dimensions: 12X11
Bedroom 4
- Level: Second
- Area: 110 Square Feet
- Dimensions: 10X11
Dining room
- Features: Flooring (Hardwood)
- Level: Main
- Area: 143 Square Feet
- Dimensions: 11X13
Family room
- Level: Main
- Area: 255 Square Feet
- Dimensions: 17X15
Foyer
- Level: Main
- Area: 48 Square Feet
- Dimensions: 6X8
Other
- Level: Main
- Area: 132 Square Feet
- Dimensions: 12X11
Kitchen
- Features: Flooring (Hardwood)
- Level: Main
- Area: 165 Square Feet
- Dimensions: 11X15
Laundry
- Level: Main
- Area: 42 Square Feet
- Dimensions: 7X6
Living room
- Level: Main
- Area: 195 Square Feet
- Dimensions: 15X13
Heating
- Natural Gas
Cooling
- Central Air
Appliances
- Included: Range, Microwave, Dishwasher, Refrigerator
Features
- Cathedral Ceiling(s)
- Basement: Finished,Rec/Family Area,Full
- Number of fireplaces: 1
- Fireplace features: Family Room
Interior area
- Total structure area: 1,100
- Total interior livable area: 2,400 sqft
- Finished area below ground: 1,100
Property
Parking
- Total spaces: 2
- Parking features: On Site, Attached, Garage
- Attached garage spaces: 2
Accessibility
- Accessibility features: No Disability Access
Features
- Stories: 2
- Patio & porch: Patio
Lot
- Size: 8,880 Square Feet
- Dimensions: 74 X 120
- Features: Landscaped, Wooded, Mature Trees, Garden
Details
- Parcel number: 06072100230000
- Special conditions: None
Construction
Type & style
- Home type: SingleFamily
- Architectural style: Colonial
- Property subtype: Single Family Residence
Materials
- Aluminum Siding, Brick
- Foundation: Concrete Perimeter
- Roof: Asphalt
Condition
- New construction: No
- Year built: 1995
- Major remodel year: 2019
Utilities & green energy
- Sewer: Public Sewer
- Water: Public
Community & HOA
HOA
- Has HOA: Yes
- Services included: Other
- HOA fee: $220 annually
Location
- Region: Elgin
Financial & listing details
- Price per square foot: $179/sqft
- Tax assessed value: $276,970
- Annual tax amount: $6,987
- Date on market: 2/15/2024
- Listing terms: Conventional
- Ownership: Fee Simple
Price history
| Date | Event | Price |
|---|---|---|
| 3/27/2024 | Sold | $430,000$179/sqft |
Source:  MRED as distributed by MLS GRID #11976289 Report a problem MRED as distributed by MLS GRID #11976289 Report a problem | ||
| 2/17/2024 | Contingent | $430,000$179/sqft |
Source: MRED as distributed by MLS GRID #11976289 Report a problem | ||
| 2/15/2024 | Listed for sale | $430,000+26.5%$179/sqft |
Source: MRED as distributed by MLS GRID #11976289 Report a problem | ||
| 8/19/2004 | Sold | $340,000$142/sqft |
Source: Public Record Report a problem | ||
Public tax history
| Year | Property taxes | Tax assessment |
|---|---|---|
| 2024 | $7,302 +4% | $27,697 |
| 2023 | $7,018 +3.3% | $27,697 |
| 2022 | $6,791 -2.8% | $27,697 +17.3% |
| 2021 | $6,987 -0.5% | $23,607 |
| 2020 | $7,021 -8.6% | $23,607 -17.1% |
| 2019 | $7,681 +22.4% | $28,491 +30.1% |
| 2018 | $6,273 -9.5% | $21,899 -8.2% |
| 2017 | $6,933 -5.3% | $23,844 -6.4% |
| 2016 | $7,320 +15% | $25,467 +22.8% |
| 2015 | $6,363 +2.9% | $20,733 |
| 2014 | $6,181 -1.9% | $20,733 -4.8% |
| 2013 | $6,300 -4.2% | $21,773 -10.9% |
| 2012 | $6,579 +5% | $24,449 |
| 2011 | $6,266 -8% | $24,449 -17.6% |
| 2010 | $6,811 +20.5% | $29,678 +7.2% |
| 2009 | $5,650 -12.2% | $27,677 -24.1% |
| 2008 | $6,433 +12.7% | $36,483 |
| 2007 | $5,710 +7.7% | $36,483 +19.7% |
| 2006 | $5,303 +1.2% | $30,466 |
| 2005 | $5,242 -22.6% | $30,466 |
| 2004 | $6,770 +41.1% | $30,466 +38.6% |
| 2003 | $4,797 +9.8% | $21,975 |
| 2002 | $4,371 -4.1% | $21,975 |
| 2001 | $4,557 +2.3% | $21,975 +2.3% |
| 2000 | $4,456 +0% | $21,473 |
| 1999 | $4,456 | $21,473 |
Find assessor info on the county website
Neighborhood: Cobblers Crossing
Nearby homes
- $445,0004 bd3 ba2.2k sqft1080 Wakefield Dr, Elgin, IL 60120Sold
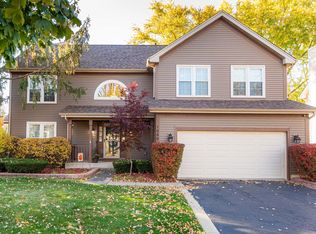
- $457,3004 bd3 ba2.1k sqft1070 Wakefield Dr, Elgin, IL 60120Off Market
- $395,0004 bd3 ba2.1k sqft1116 Willoby Ln, Elgin, IL 60120Sold
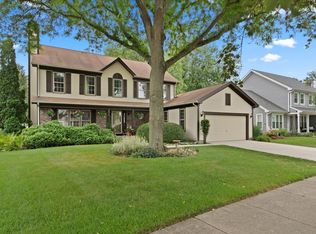
- $487,0004 bd5 ba2.6k sqft1124 Willoby Ln, Elgin, IL 60120Off Market
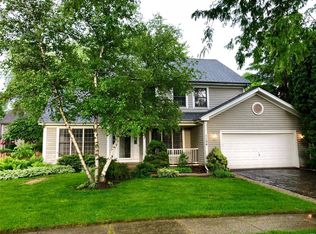
- $106,360 sqft1087 Wakefield Dr, Elgin, IL 60120Off Market
- $465,4004 bd3 ba2.3k sqft1066 Wakefield Dr, Elgin, IL 60120Off Market
- $467,0004 bd3 ba2.1k sqft1108 Willoby Ln, Elgin, IL 60120Off Market
- $473,1004 bd2 ba2.2k sqft1086 Wakefield Dr, Elgin, IL 60120Off Market
Nearby schools
GreatSchools rating
- 6/10Lincoln Elementary SchoolGrades: PK-6Distance: 0.1 mi
- 3/10Larsen Middle SchoolGrades: 7-8Distance: 1.5 mi
- 2/10Elgin High SchoolGrades: 9-12Distance: 2 mi
Schools provided by the listing agent
- Elementary: Lincoln Elementary School
- Middle: Ellis Middle School
- High: Elgin High School
- District: 46
Source: MRED as distributed by MLS GRID. This data may not be complete. We recommend contacting the local school district to confirm school assignments for this home.
Get a cash offer in 3 minutes
Find out how much your home could sell for in as little as 3 minutes with a no-obligation cash offer.
Estimated market value
$490,100
Get a cash offer in 3 minutes
Find out how much your home could sell for in as little as 3 minutes with a no-obligation cash offer.
Estimated market value
$490,100
- Illinois
- Cook County
- Elgin
- 60120
- Cobblers Crossing
- 1074 Wakefield Dr
