This tastefully updated 5-bedroom home in the Brookwood H.S. district offers tons of great features and so much space to enjoy! Highlights include: Beautifully remodeled kitchen with on-trend white cabinetry, quartz countertops with breakfast bar, custom pull-outs, tile backsplash, updated appliances, and spacious eating area ~ Huge screened porch + deck off main level, ideal for enjoying meals outside, entertaining, or relaxing ~ Separate formal dining room ~ Large family room with cozy brick fireplace ~ Spacious private suite on the main floor with bedroom, full bathroom, and additional living area, perfect for a guest/in-law suite or extra family living space! ~ Primary bedroom upstairs features a walk-in closet and remodeled en-suite bathroom with quartz countertop, dual sinks, updated tile floor & fixtures, and large tiled shower with glass doors ~ Updated secondary bathrooms have stone vanity tops and new tile, fixtures, lighting, and flooring ~ Two spacious finished rooms in the basement ideal for a media room, office, craft room, or playroom ~ Great storage space throughout ~ Oversized garage with large separate workshop area ~ Newer roof & water heater ~ Large, private, fully-fenced backyard provides plenty of lawn space for pets & play ~ Storage shed adds convenient outdoor storage space ~ Quiet, well-maintained neighborhood with no HOA!
Active
Price cut: $10K (8/6)
$500,000
1074 Wash Lee Dr, Lilburn, GA 30047
5beds
3,356sqft
Single Family Residence
Built in 1985
0.39 Acres Lot
$493,200 Zestimate®
$149/sqft
$-- HOA
What's special
Beautifully remodeled kitchenCustom pull-outsSeparate formal dining roomSpacious eating areaUpdated appliancesTile backsplashOn-trend white cabinetry
- 101 days
- 552
- 24
Zillow last checked:
Listing updated:
Listed by:
Veronique Taylor 770-833-0633,
Redfin Corporation
Source: GAMLS,MLS#: 10773101
Facts & features
Interior
Bedrooms & bathrooms
- Bedrooms: 5
- Bathrooms: 4
- Full bathrooms: 3
- 1/2 bathrooms: 1
- Main level bathrooms: 1
- Main level bedrooms: 1
Rooms
- Room types: Exercise Room, Family Room, Foyer, Laundry, Office, Other
Kitchen
- Features: Breakfast Bar
Heating
- Central, Natural Gas, Zoned
Cooling
- Ceiling Fan(s), Central Air, Zoned
Appliances
- Included: Dishwasher, Gas Water Heater, Microwave
- Laundry: Other
Features
- Double Vanity, Other, Walk-In Closet(s)
- Flooring: Carpet
- Windows: Double Pane Windows
- Basement: Finished,Interior Entry,Partial
- Number of fireplaces: 1
- Fireplace features: Family Room
- Common walls with other units/homes: No Common Walls
Interior area
- Total structure area: 3,356
- Total interior livable area: 3,356 sqft
- Finished area above ground: 2,756
- Finished area below ground: 600
Property
Parking
- Total spaces: 2
- Parking features: Attached, Garage, Storage
- Has attached garage: Yes
Features
- Levels: Two
- Stories: 2
- Patio & porch: Deck, Screened
- Exterior features: Other
- Fencing: Back Yard
- Body of water: None
Lot
- Size: 0.39 Acres
- Features: Private
Details
- Additional structures: Shed(s)
- Parcel number: R6090 168
Construction
Type & style
- Home type: SingleFamily
- Architectural style: Traditional
- Property subtype: Single Family Residence
Materials
- Brick
- Roof: Composition
Condition
- Updated/Remodeled
- New construction: No
- Year built: 1985
Utilities & green energy
- Sewer: Septic Tank
- Water: Public
- Utilities for property: Cable Available, Electricity Available, High Speed Internet, Natural Gas Available, Phone Available, Water Available
Community & HOA
Community
- Features: None
- Security: Smoke Detector(s)
- Subdivision: Wash Lee Estates
HOA
- Has HOA: No
- Services included: None
Location
- Region: Lilburn
Financial & listing details
- Price per square foot: $149/sqft
- Tax assessed value: $445,700
- Annual tax amount: $1,056
- Date on market: 5/28/2026
- Cumulative days on market: 101 days
- Listing agreement: Exclusive Right To Sell
- Electric utility on property: Yes
Estimated market value
$493,200
$469,000 - $518,000
$3,169/mo
Price history
| Date | Event | Price |
|---|---|---|
| 8/6/2026 | Price change | $500,000-2%$149/sqft |
Source:  GAMLS #10773101 Report a problem GAMLS #10773101 Report a problem | ||
| 6/26/2026 | Price change | $510,000-2.9%$152/sqft |
Source: GAMLS #10773101 Report a problem | ||
| 5/28/2026 | Listed for sale | $525,000+444%$156/sqft |
Source:  FMLS GA #7774664 Report a problem FMLS GA #7774664 Report a problem | ||
| 8/1/1985 | Sold | $96,500$29/sqft |
Source: Agent Provided Report a problem | ||
Public tax history
| Year | Property taxes | Tax assessment |
|---|---|---|
| 2025 | $1,057 +0.1% | $178,280 +3% |
| 2024 | $1,056 +17.1% | $173,080 +4% |
| 2023 | $902 -10.5% | $166,360 +8.9% |
| 2022 | $1,007 +1.3% | $152,760 +50.5% |
| 2021 | $995 +0.2% | $101,520 |
| 2020 | $992 +7.8% | $101,520 |
| 2019 | $920 | $101,520 +7.5% |
| 2018 | $920 -64.7% | $94,480 +20.8% |
| 2016 | $2,606 +0.9% | $78,200 +2.6% |
| 2015 | $2,583 | $76,240 |
| 2014 | $2,583 +11.1% | $76,240 +19.3% |
| 2013 | $2,325 | $63,920 -18.3% |
| 2012 | -- | $78,200 |
| 2011 | -- | $78,200 |
| 2010 | -- | $78,200 |
| 2009 | -- | $78,200 |
| 2007 | -- | $78,200 |
| 2006 | -- | $78,200 |
| 2005 | -- | $78,200 |
| 2004 | $953 +29.2% | $78,200 +36.7% |
| 2003 | $738 -49.7% | $57,200 |
| 2002 | $1,468 -4.6% | $57,200 |
| 2001 | $1,539 | $57,200 |
Find assessor info on the county website
Monthly payment
Est. payment
Payment breakdown
Explore the cost of this home by adjusting the details. Changes won't be saved.Climate risks
Neighborhood: 30047
Nearby schools
Schools provided by the listing agent
- Elementary: Head
- Middle: Five Forks
- High: Brookwood
Source: GAMLS. This data may not be complete. We recommend contacting the local school district to confirm school assignments for this home.
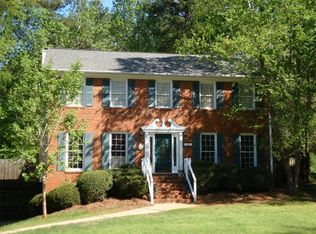

Similar homes
- $474,9005 bd3 ba2.6k sqft4010 Embassy Way, Lilburn, GA 30047Active
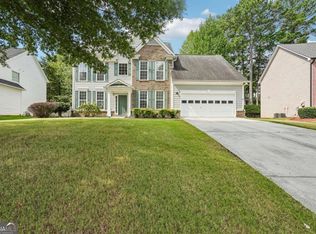
 MLS ID #10833048, Stefen Ash, Keller Williams Realty Atl. Partners. GAMLS
 - $442,0005 bd3 ba2.6k sqft1599 Rangewood Dr SW, Lilburn, GA 30047Active
 MLS ID #10823054, Tammy McGrath, Heartland Real Estate. GAMLS
 - $494,5004 bd3 ba3.2k sqft3265 Bethesda Park Ct, Lawrenceville, GA 30044Active
 MLS ID #10837391, Yelena V Grinchuk, Chapman Hall Realtors. GAMLS
 - $419,9004 bd2 ba2.7k sqft4852 Arrowhead Trail West SW, Lilburn, GA 30047Active
 MLS ID #10803308, Modern Traditions Realty Group, RE/MAX Center. GAMLS
 - $450,0004 bd3 ba2.1k sqft451 Little John Dr NW, Lilburn, GA 30047ActiveMLS ID #10806351, North Georgia Group, Keller Williams Community Partners. GAMLS
- $499,9004 bd3 ba2.6k sqft2190 Rosie Ln, Snellville, GA 30078ActiveMLS ID #10826336, Carolyn Carnes, Keller Williams Realty Atl. Partners. GAMLS
- $399,9003 bd3 ba2.5k sqft5785 Grove Place Xing SW, Lilburn, GA 30047ActiveMLS ID #10833069, Audrey Bankhead, Bolst, Inc.. GAMLS
- $497,0004 bd3 ba2.5k sqft1896 Kennard Ct, Snellville, GA 30078ActiveMLS ID #10826306, Mark Spain, Mark Spain Real Estate. GAMLS
- $355,0004 bd3 ba1.7k sqft3266 Alcazar Dr SW, Lilburn, GA 30047ActiveMLS ID #10822750, Christine Mark, Virtual Properties Realty.com. GAMLS
- $449,0004 bd4 ba4k sqft3500 Sims Rd, Snellville, GA 30039ActiveMLS ID #10810864, Amanda Martin, Compass. GAMLS
- $469,9004 bd3 ba2.1k sqft2264 Hylaea Rd, Tucker, GA 30084ActiveMLS ID #10825575, Karen Armstrong, NorthGroup Real Estate Inc. GAMLS
- $525,0004 bd3 ba4.3k sqft1875 Milfield Cir, Snellville, GA 30078Active Under ContractMLS ID #10778029, Haven House Team, Virtual Properties Realty.Net. GAMLS
- $425,0005 bd4 ba4.2k sqft285 Merritt Dr, Lawrenceville, GA 30044ActiveMLS ID #10826892, Crystal Simmons, Coldwell Banker Realty. GAMLS
- $465,0004 bd3 ba3k sqft2334 Pine Point Dr, Lawrenceville, GA 30043ActiveMLS ID #10780341, Jennifer L Bell, Realty One Group Edge. GAMLS
- $499,9004 bd3 ba2.6k sqft605 Silverberry Ln, Sugar Hill, GA 30518ActiveMLS ID #10808284, Janice Cohen, HomeSmart. GAMLS
- $465,0003 bd2 ba2k sqft612 Sweet Stream Way, Lawrenceville, GA 30044ActiveMLS ID #10758784, Theresa Kemp, All Points Team. GAMLS
- $419,0004 bd4 ba2.4k sqft3607 Tree View Dr, Snellville, GA 30078ActiveMLS ID #10817581, Jamelia Jones, Managed Realty. GAMLS
- $449,9004 bd3 ba3.2k sqft331 Paper Woods Dr, Lawrenceville, GA 30046ActiveMLS ID #10807543, Stefen Ash, Keller Williams Realty Atl. Partners. GAMLS
- $489,0004 bd3 ba3.3k sqft1105 Secret Cove Dr, Sugar Hill, GA 30518ActiveMLS ID #10825833, Lindsey Fryant, Keller Williams Realty Atl. Partners. GAMLS
- $510,0004 bd3 ba2.9k sqft4041 Oak Crossing Dr, Suwanee, GA 30024ActiveMLS ID #10765271, Dumisani Nantambu, Virtual Properties Realty.Net. GAMLS
