Discover a sanctuary of elegance and luxury in this beautiful waterfront property nestled in Shreveport. With 4 bedrooms, 5 baths, a 4-car garage, and an additional detached carport, this Global Luxury home offers unparalleled comfort and style across every corner.
As you enter through the grand foyer, a stunning staircase welcomes you into traditional architecture that unfolds under tall ceilings. The formal dining room promises refined hosting, while the separate study provides a quiet space for productivity. Relax by the stone fireplace in the stately living room with wall of windows and incredible views!!
The bright kitchen is a chef's delight, equipped with top-of-the-line appliance and quartz counters. The expansive first-floor primary suite is a private haven, offering direct access to a covered back porch—a perfect spot for morning coffee with lovely views. The ensuite primary bathroom is a true retreat, with separate vanities, a stand-alone bathtub, and a generous walk-in closet. A guest bedroom with full bath is located on the main level. An additional full bath with door to pool area is located on main leve.
Upstairs, two additional bedrooms each have their own full bathrooms, providing privacy and comfort. The media room, complete with a wet bar, promises countless entertainment possibilities. A dedicated exercise room and a third-level bonus room offer additional versatility for your lifestyle needs.
The exterior is nothing short of spectacular with breathtaking lake views and an infinity pool that appears to merge seamlessly with the waterline. The slate tile patio and two covered back porches serve as perfect backdrops for outdoor entertaining along with an outdoor fireplace perfect for cool evenings.
This extraordinary residence invites you to experience luxury living in one of Shreveport's most coveted locations, where every detail has been meticulously designed to offer a refined yet welcoming atmosphere.
Sold
Price Unknown
1074 Waters Edge Cir, Shreveport, LA 71106
4beds
6,586sqft
Single Family Residence
Built in 2010
0.77 Acres Lot
$1,425,200 Zestimate®
$--/sqft
$5,020 Estimated rent
Home value
$1,425,200
$1.35M - $1.50M
$5,020/mo
Zestimate® history
Owner options
List your home for rent
$5,020/mo
Rent Zestimate®
Find your next renter with Zillow Rental Manager. Plus, with online applications, you can quickly screen prospective tenants – for free.
$5,020/mo
Rent Zestimate®
Refinance and save
$850/mo
Est. payment
Refinancing to a lower rate could help reduce your monthly payments and save thousands over the life of the loan.
$850/mo
Est. payment
Explore your selling options
Work with a Zillow partner agent
Leverage their expertise and Zillow's premium Showcase listings to get your home seen by more buyers.
Get startedList with your own agent
Get your home in front of millions of buyers by listing it on Zillow.
Learn how to do itSell it yourself
Take full control of how buyers see your home on Zillow by listing For Sale by Owner (FSBO).
List your homeWhat's special
Waterfront propertyGrand foyerExpansive first-floor primary suiteBreathtaking lake viewsThird-level bonus roomDedicated exercise roomSlate tile patio
Zillow last checked:
Listing updated:
Listed by:
Lisa Hargrove 0000036062 318-861-2461,
Coldwell Banker Apex, REALTORS 318-861-2461
Bought with:
Jennifer Gamble, 0995718921
Shelly Wagner & Associates + JPAR Real Estate
Source: NTREIS,MLS#: 21361678
Facts & features
Interior
Bedrooms & bathrooms
- Bedrooms: 4
- Bathrooms: 5
- Full bathrooms: 5
Primary bedroom
- Features: Closet Cabinetry, Dual Sinks, Double Vanity, En Suite Bathroom, Separate Shower, Walk-In Closet(s)
- Level: First
- Dimensions: 0 x 0
Bedroom
- Level: First
- Dimensions: 0 x 0
Bedroom
- Features: En Suite Bathroom
- Level: Second
- Dimensions: 0 x 0
Bedroom
- Level: Second
- Dimensions: 0 x 0
Exercise room
- Level: First
- Dimensions: 0 x 0
Other
- Features: Built-in Features, Granite Counters
- Level: First
- Dimensions: 0 x 0
Other
- Level: First
- Dimensions: 0 x 0
Kitchen
- Features: Breakfast Bar, Built-in Features, Butler's Pantry, Dual Sinks, Eat-in Kitchen, Kitchen Island, Solid Surface Counters
- Level: First
- Dimensions: 0 x 0
Living room
- Level: First
- Dimensions: 0 x 0
Media room
- Level: Second
- Dimensions: 0 x 0
Office
- Level: First
- Dimensions: 0 x 0
Utility room
- Features: Built-in Features, Utility Sink
- Level: First
- Dimensions: 0 x 0
Heating
- Central
Cooling
- Central Air, Electric
Appliances
- Included: Built-In Gas Range, Built-In Refrigerator, Double Oven, Microwave, Wine Cooler
- Laundry: Laundry in Utility Room
Features
- Built-in Features, Double Vanity, Eat-in Kitchen, Kitchen Island, Pantry, Walk-In Closet(s)
- Flooring: Carpet, Ceramic Tile, Stone, Wood
- Has basement: No
- Number of fireplaces: 4
- Fireplace features: Family Room, Gas Log, Living Room, Outside
Interior area
- Total interior livable area: 6,586 sqft
Property
Parking
- Total spaces: 5
- Parking features: Additional Parking, Detached Carport, Garage, Oversized
- Attached garage spaces: 4
- Carport spaces: 1
- Covered spaces: 5
Features
- Levels: Three Or More
- Patio & porch: Rear Porch, Covered, Patio
- Pool features: Infinity, In Ground, Pool
- Has spa: Yes
- Spa features: Hot Tub
- Fencing: Partial
- Has view: Yes
- View description: Water
- Has water view: Yes
- Waterfront features: Lake Front, Waterfront
Lot
- Size: 0.77 Acres
- Features: Waterfront
Details
- Parcel number: 161322028005100
Construction
Type & style
- Home type: SingleFamily
- Architectural style: Traditional,Detached
- Property subtype: Single Family Residence
Materials
- Brick, Stucco
- Foundation: Combination, Slab
- Roof: Composition
Condition
- Resale
- Year built: 2010
Utilities & green energy
- Sewer: Public Sewer
- Water: Public
- Utilities for property: Electricity Connected, Natural Gas Available, Sewer Available, Separate Meters, Water Available
Community & HOA
Community
- Features: Gated
- Security: Security Gate
- Subdivision: Lakeside On Long Lake
HOA
- Has HOA: Yes
- Services included: Association Management, Security
- HOA fee: $850 annually
- HOA name: Lakeside On Longlake Hoa
- HOA phone: 000-000-0000
Location
- Region: Shreveport
Financial & listing details
- Tax assessed value: $808,600
- Annual tax amount: $12,654
- Date on market: 8/17/2026
- Cumulative days on market: 46 days
Price history
| Date | Event | Price |
|---|---|---|
| 10/2/2026 | Sold | -- |
Source: NTREIS #21361678 Report a problem | ||
| 8/22/2026 | Contingent | $1,425,000$216/sqft |
Source: NTREIS #21361678 Report a problem | ||
| 8/17/2026 | Listed for sale | $1,425,000+11.8%$216/sqft |
Source: NTREIS #21361678 Report a problem | ||
| 9/6/2022 | Sold | -- |
Source: NTREIS #20122902 Report a problem | ||
| 7/29/2022 | Contingent | $1,275,000$194/sqft |
Source: NTREIS #20122902 Report a problem | ||
| 7/25/2022 | Listed for sale | $1,275,000$194/sqft |
Source: NTREIS #20122902 Report a problem | ||
Public tax history
| Year | Property taxes | Tax assessment |
|---|---|---|
| 2025 | $12,654 +0.4% | $80,860 |
| 2024 | $12,605 -0.5% | $80,860 +1.8% |
| 2023 | $12,665 | $79,462 |
| 2022 | $12,665 +10.2% | $79,462 |
| 2021 | $11,494 0% | $79,462 |
| 2020 | $11,495 -1.7% | $79,462 +1.5% |
| 2019 | $11,698 -0.5% | $78,304 |
| 2018 | $11,752 +28.9% | $78,304 |
| 2017 | $9,117 +0.2% | $78,304 -2.3% |
| 2015 | $9,096 -4.3% | $80,149 -0.1% |
| 2014 | $9,502 | $80,260 |
| 2013 | $9,502 | $80,260 |
| 2012 | -- | $80,260 +1.7% |
| 2011 | -- | $78,880 |
| 2010 | -- | $78,880 |
| 2009 | -- | $78,880 |
| 2008 | -- | $78,880 +8.1% |
| 2007 | -- | $72,950 -3.7% |
| 2006 | -- | $75,750 |
Find assessor info on the county website
Neighborhood: Ellerbe Woods
Nearby homes
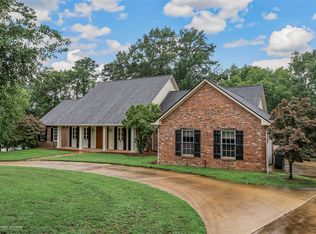
- $--4 bd3 ba4.8k sqft1078 Waters Edge Cir, Shreveport, LA 71106Sold
- $1,182,9004 bd4 ba3.7k sqft1070 Waters Edge Cir, Shreveport, LA 71106Off Market
- $2,020-- bd-- ba-- sqft50902 None #1, Shreveport, LA 71106Off Market
- $860-- bd-- ba-- sqft50902 None #1, Shreveport, LA 71106Off Market
- $1,354,1004 bd5 ba5.1k sqft1082 Waters Edge Cir, Shreveport, LA 71106Off Market
- $610,5004 bd4 ba3.2k sqft1081 Waters Edge Cir, Shreveport, LA 71106Off Market
- $1,239,1004 bd5 ba4.5k sqft1066 Waters Edge Cir, Shreveport, LA 71106Off Market
- $521,5003 bd4 ba3.3k sqft1085 Waters Edge Cir, Shreveport, LA 71106Off Market
Nearby schools
GreatSchools rating
- 5/10University Elementary SchoolGrades: PK-5Distance: 4.5 mi
- 6/10Youree Dr. Middle Advanced Placement Magnet SchoolGrades: 6-8Distance: 7.3 mi
- 5/10Captain Shreve High SchoolGrades: 9-12Distance: 7 mi
Schools provided by the listing agent
- Elementary: Caddo ISD Schools
- Middle: Caddo ISD Schools
- High: Caddo ISD Schools
- District: Caddo PSB
Source: NTREIS. This data may not be complete. We recommend contacting the local school district to confirm school assignments for this home.
Sell for more on Zillow
Get a Zillow Showcase℠ listing at no additional cost and you could sell for .
$1,425,200
2% more
+$28,504
With Zillow Showcase(estimated)
$1,453,704
Sell for more on Zillow
Get a Zillow Showcase℠ listing at no additional cost and you could sell for .
$1,425,200
2% more
+$28,504
With Zillow Showcase(estimated)
$1,453,704
- Louisiana
- Caddo Parish
- Shreveport
- 71106
- Ellerbe Woods
- 1074 Waters Edge Cir
Nearby cities
Nearby neighborhoods
- Airport, Pines Road Real estate
- Broadmoor, Anderson Island, Shreve Isle. Real estate
- Caddo Heights, South Highlands Real estate
- Ceder Grove, Lynbrook Real estate
- Highland, Stoner Hill Real estate
- Hyde Park Brookwood, Southern Hills Real estate
- Jenkins, Pinecroft Subdivision Real estate
- Martin Luther King Dr. Area Real estate
- Springlake, University Terrace Real estate
- Sunset Arcre, Garden Valley, Morningside Real estate
