With its substantial size and a backyard that stretches to expansive, unobstructed grounds, this home presents an exceptional opportunity to enjoy all the space your family needs and a lifestyle that captures the feeling of country living, right in town.
Built in 2019 with energy efficiency in mind, it delivers lasting comfort with practical savings. Located in Stoneridge, one of Hewitt's most sought-after neighborhoods, the home offers quick access to I-35, making commuting to Dallas or Austin convenient for work or weekend trips.
Inside, the main floor is anchored by a light-filled living and dining area, thoughtfully expanded to create an open, flowing space perfect for entertaining. Three of the bedrooms are downstairs, including a private in-law suite and a flexible bedroom ideal for an office.
The isolated primary bedroom features bay windows that frame views of the backyard, filling the room with natural light, and a bathroom with separate vanities, two walk-in closets, a soaking tub, and a tiled shower. The kitchen blends form and function with granite countertops, a gas cooktop, walk-in pantry, and central island.
Upstairs, two additional bedrooms share a full bath and a large living area that can flex as a game room, media space, or secondary family retreat. Ample storage throughout ensures every square foot is as functional as it is spacious.
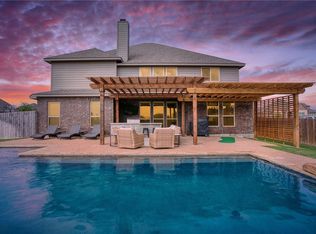
Outside, the oversized lot extends the gathering space with a concrete patio, stone fire pit area, and new landscaping. A peach tree, pear tree, and raised garden beds with drip irrigation bring extra enjoyment for weekend gardening. The fenced yard backs up to unimproved land, creating a rare sense of open space in town, while a storage shed and extra driveway pad add practicality.
The home also includes solar panels, spray-foam insulation, energy-efficient windows, and a high-efficiency HVAC system, offering size, efficiency, and versatile living both indoors and out a rare and valuable opportunity in Stoneridge.
Tenant pays all utilities (solar panels help reduce electric bill), pets negotiable depending on breed, pet deposit varies, 12 month lease.
Sold
Price history
| Date | Event | Price |
|---|---|---|
| 5/18/2026 | Sold | -- |
Source: Agent Provided Report a problem | ||
| 1/8/2026 | Listing removed | $625,000$178/sqft |
Source: NTREIS #21053636 Report a problem | ||
| 12/26/2025 | Listing removed | $3,800$1/sqft |
Source: Zillow Rentals Report a problem | ||
| 11/1/2025 | Listed for rent | $3,800$1/sqft |
Source: Zillow Rentals Report a problem | ||
| 10/19/2025 | Price change | $625,000-3.8%$178/sqft |
Source: NTREIS #21053636 Report a problem | ||
| 9/8/2025 | Listed for sale | $650,000$185/sqft |
Source: NTREIS #21053636 Report a problem | ||
| 7/12/2022 | Sold | -- |
Source: NTREIS #207730 Report a problem | ||
| 6/9/2022 | Pending sale | $650,000$185/sqft |
Source:  WMLS #207730 Report a problem WMLS #207730 Report a problem | ||
| 5/5/2022 | Listed for sale | $650,000$185/sqft |
Source: WMLS #207730 Report a problem | ||
| 3/15/2019 | Sold | -- |
Source: Agent Provided Report a problem | ||
Sell for more on Zillow
Get a Zillow Showcase℠ listing at no additional cost and you could sell for .
$597,500
2% more
+$11,950
With Zillow Showcase(estimated)
$609,450
