Skip main navigation
Closed
  • $329,000

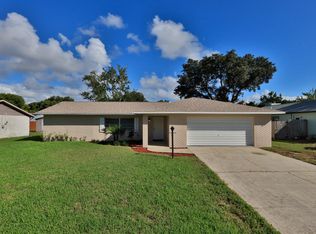
    1074 York Way, Port Orange, FL 32129

    3beds
    1,597sqft
    Single Family Residence, Residential
    Built in 1981
    8,720 Square Feet Lot
    $325,200 Zestimate®
    $206/sqft
    $2,357 Estimated rent

    Home value

    $325,200

    $293,000 - $361,000

    $2,357/mo

    Zestimate® history
    Loading
    Loading...

    Owner options

    List your home for rent

    $2,357/mo

    Rent Zestimate®

    Find your next renter with Zillow Rental Manager. Plus, with online applications, you can quickly screen prospective tenants – for free.

    Learn more

    $2,357/mo

    Rent Zestimate®

    Refinance and save

    $2,246/mo

    Est. payment

    Refinancing to a lower rate could help reduce your monthly payments and save thousands over the life of the loan.

    See today's rates

    $2,246/mo

    Est. payment

    Explore your selling options

    Work with a Zillow partner agent

    Leverage their expertise and Zillow's premium Showcase listings to get your home seen by more buyers.

    Get started

    List with your own agent

    Get your home in front of millions of buyers by listing it on Zillow.

    Learn how to do it

    Sell it yourself

    Take full control of how buyers see your home on Zillow by listing For Sale by Owner (FSBO).

    List your home

    What's special

    Roof and water heaterNewer hvacSpacious screened in porchSprinklers on auto timerPropane gas pipingEmergency transfer switch
    Welcome to this impeccably maintained 3-bedroom, 2-bathroom home with a spacious 2-car garage, located in desirable Kingswood Subdivision in Port Orange. This move-in ready home features a newer HVAC (Spring of 2024) Roof and Water Heater in 2020. Propane Gas piping for dryer, range, water heater and generator (generator not included) with emergency transfer switch. Ideal for both relaxation and convenience, this property is within walking distance to the YMCA and just a short drive to the beach, offering a coastal lifestyle with easy access to shopping, dining, and the greater Orlando area. Enjoy your spacious screened in porch and outside patio for grilling. Don't miss the screening on the garage overhead door and the sprinklers on auto timer. Whether you're looking for a full-time residence or a weekend retreat, this home has everything you need and more. This home never flooded and is a must-see!

    Zillow last checked:

    Listing updated:

    Listed by:

    Cyndi McFarran 386-547-5699,

    RE/MAX Signature

    Bought with:

    Ivan Defreitas, 3369395

    LPT Realty, LLC

    Source: DBAMLS,MLS#: 1205780MLS Logo

    Facts & features

    Interior

    Bedrooms & bathrooms
    • Bedrooms: 3
    • Bathrooms: 2
    • Full bathrooms: 2
    Bedroom 1
    • Level: Main
    • Area: 178.95 Square Feet
    • Dimensions: 17.70 x 10.11
    Bedroom 2
    • Level: Main
    • Area: 153.36 Square Feet
    • Dimensions: 10.80 x 14.20
    Bedroom 3
    • Level: Main
    • Area: 136.35 Square Feet
    • Dimensions: 13.50 x 10.10
    Dining room
    • Level: Main
    • Area: 118.32 Square Feet
    • Dimensions: 11.60 x 10.20
    Family room
    • Level: Main
    • Area: 247.38 Square Feet
    • Dimensions: 18.60 x 13.30
    Florida room
    • Level: Main
    • Area: 189.12 Square Feet
    • Dimensions: 9.60 x 19.70
    Kitchen
    • Level: Main
    • Area: 110.2 Square Feet
    • Dimensions: 10.90 x 10.11
    Living room
    • Level: Main
    • Area: 232.41 Square Feet
    • Dimensions: 18.30 x 12.70
    Heating
    • Central, Electric, Heat Pump
    Cooling
    • Central Air, Electric
    Appliances
    • Included: Refrigerator, Gas Water Heater, Gas Range, Gas Oven, Disposal, Dishwasher
    • Laundry: In Garage
    Features
    • Breakfast Bar, Ceiling Fan(s), Entrance Foyer, Primary Bathroom - Shower No Tub, Split Bedrooms, Walk-In Closet(s)
    • Flooring: Carpet, Laminate
    Interior area
    • Total structure area: 2,101
    • Total interior livable area: 1,597 sqft

    Property

    Parking
    • Total spaces: 2
    • Parking features: Garage, Garage Door Opener
    • Garage spaces: 2
    Features
    • Levels: One
    • Stories: 1
    • Patio & porch: Covered, Front Porch, Patio, Porch, Rear Porch, Screened
    Lot
    • Size: 8,720 sqft
    • Dimensions: 80 x 109
    Details
    • Parcel number: 630808001070
    • Zoning description: Residential

    Construction

    Type & style
    • Home type: SingleFamily
    • Architectural style: Ranch
    • Property subtype: Single Family Residence, Residential
    Materials
    • Block, Stucco
    • Foundation: Block
    • Roof: Shingle
    Condition
    • New construction: No
    • Year built: 1981

    Utilities & green energy

    • Sewer: Public Sewer
    • Water: Public
    • Utilities for property: Propane, Cable Connected, Natural Gas Not Available, Sewer Connected, Water Connected

    Community & neighborhood

    Location
    • Region: Port Orange
    • Subdivision: Kingswood

    Other

    Other facts
    • Listing terms: Cash,FHA,VA Loan

    Price history

    DateEventPrice
    12/31/2024Sold$329,000$206/sqft
    Source: DBAMLS #1205780 Report a problem
    12/5/2024Pending sale$329,000$206/sqft
    Source: DBAMLS #1205780 Report a problem
    11/15/2024Contingent$329,000$206/sqft
    Source: DBAMLS #1205780 Report a problem
    11/11/2024Listed for sale$329,000+287.1%$206/sqft
    Source: DBAMLS #1205780 Report a problem
    2/16/1995Sold$85,000$53/sqft
    Source: Public Record Report a problem

    Public tax history

    YearProperty taxesTax assessment
    2025$2,303 +135.2%$172,959 +40.6%
    2024$979 +4.1%$123,031 +3%
    2023$941 +5.3%$119,448 +3%
    2022$893 $115,969 +3%
    2021-- $112,591 +1.4%
    2020$947 $111,036 +2.3%
    2019$947 +7.8%$108,540 +1.9%
    2018$879 +1.8%$106,516 +2.1%
    2017$864 +2.6%$104,325 +2.1%
    2016$842 +1.3%$102,179 +0.7%
    2015$831 -2.7%$101,469 +0.8%
    2014$854 $100,664 +1.5%
    2013-- $99,176 +1.7%
    2012-- $97,518 +1.3%
    2011-- $96,291 +1.5%
    2010-- $94,868 +2.7%
    2009-- $92,374 +3.1%
    2007-- $89,594 -0.5%
    2006-- $90,031 +6.1%
    2005-- $84,863 +3%
    2004-- $82,391 +1.9%
    2003-- $80,855 +2.4%
    2002-- $78,960 +1.6%
    2001-- $77,717 +3%
    2000-- $75,454

    Find assessor info on the county website

    Neighborhood: 32129

    Nearby schools

    GreatSchools rating
    Schools provided by the listing agent
    • Elementary: Sugar Mill
    • Middle: Silver Sands
    • High: Atlantic

    Source: DBAMLS. This data may not be complete. We recommend contacting the local school district to confirm school assignments for this home.

    Get a cash offer in 3 minutes
    Find out how much your home could sell for in as little as 3 minutes with a no-obligation cash offer.
    Estimated market value
    $325,200
    Get a cash offer in 3 minutes
    Find out how much your home could sell for in as little as 3 minutes with a no-obligation cash offer.
    Estimated market value
    $325,200