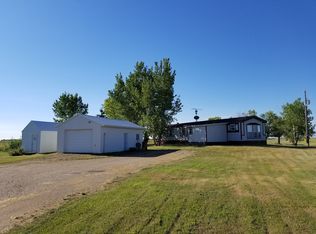
If you have been looking for the perfect homestead location, you've found it. 36 acres of hills, trees, and wildlife. Deer, turkey, pheasant, goose and more, all call this area home. Being as self sufficient as possible is key, so you are getting a 650 ft well, newly drilled in 2022. Private septic also installed in 2022. The NE corner of the property is perfect for wind towers as the wind never seems to stop. But with the home nestled nicely in the trees, you almost never notice it. A 450 ft driveway makes you feel secluded and part of everything that nature has to offer. Your new home is one that will last many lifetimes. The structure of the house is QuadLock R-43 ICF floor to ceiling, with a 6" concrete core and 9 foot ceilings throughout. The roof is covered in 1" worth of sheathing, and finished off with Euroshield hail proof rubber roofing, which has a 50 year life span. Steel siding and trim encases the outside, all while being set back into a hill, which provides more shelter and some geothermal qualities. The garage spans 27x48 with a 3" commercial grade, R-26 overhead door. A spacious utility room has easy access to everything, and plenty of room to add any future battery banks. The state electrical inspector will signing off the first week of April. The door entrance into the mud room is a 42" opening, allowing for easy access when moving furniture, or if the kids try running you over as you walk in. The mud room is more than big enough for a family to have shelves, benches, cabinets, or anything you desire. Exiting the mud room, you enter a clear span, wide open living room and kitchen setup. The kitchen is very spacious, and full of light. No upper cabinets, as the range takes up 1 corner, the fridge takes up another, and a 14' island will have the microwave, veggie sink, and tons of storage space. But more importantly, there's a 12' long, 3 section window facing the South, another large window facing the East, and 3 - 48" skylights. ALL windows are Doorwin European style tilt and turn, with internal blinds and seamless aluminum construction. The skylights are the only ones that are solid and without blinds. The patio doors also have internal blinds. The master suite, although comfortable, has a massive south facing window and patio door. The window ledges, due to the size of ICF blocks, is an impressive 15". Plenty of room to sit on and enjoy the sounds and smells of nature. The entire house is compatible for elderly or disabled use. Everyone gets old, so we built the house accordingly. This includes the master bath, with a walk-in shower, and a nice sized walk in closet. The office/craft/hobby room is large enough for everyone to work on projects comfortably. 3 bedrooms and 1 bath line the north wall. The laundry room is nice and open for everything you need to do for a family that likes to get dirty. On this 36 acres, getting dirty is inevitable. Finally, on the back, you have a 400+ sq ft root cellar for all your food storage and preparation needs. Plenty of lighting, lots of outlets for freezers, and we have installed a separate 30A circuit for a freeze dryer. This house was built for homesteading, as that was what we had in mind. Longevity, sustainability, structural integrity, energy efficiency, and something that can be passed on for generations to come.
This property is not currently displayed as for sale or rent on Zillow. This may be different from what's on other websites or public sources.