If you’re looking for low-maintenance living in Fort Worth at an amazing price point, this charming two-story townhome is the perfect fit! Located in the highly desirable Crawford Farms community, this home offers 2 bedrooms, 2.5 baths, and a spacious two-car garage — combining comfort, convenience, and easy living in an exceptional neighborhood.
The main floor features a generous living room centered around a cozy fireplace, flowing seamlessly into the dining area and a large kitchen with an island and ample pantry storage. A conveniently located half bath completes the first level.
Upstairs, both bedrooms include their own private en-suite bathrooms, creating a flexible layout ideal for guests, roommates, or a private home office setup. The laundry room is also located upstairs for added everyday convenience.
Crawford Farms residents enjoy outstanding community amenities, including a scenic lake, walking trails, playgrounds, parks, and a refreshing community pool. The neighborhood is served by highly rated Keller ISD schools, adding even more value to this delightful townhome.
Sold
Price Unknown
10740 Astor Dr, Fort Worth, TX 76244
2beds
1,194sqft
Townhouse
Built in 2006
3,484 Square Feet Lot
$245,900 Zestimate®
$--/sqft
$1,743 Estimated rent
Home value
$245,900
$229,000 - $266,000
$1,743/mo
Zestimate® history
Owner options
List your home for rent
$1,743/mo
Rent Zestimate®
Find your next renter with Zillow Rental Manager. Plus, with online applications, you can quickly screen prospective tenants – for free.
$1,743/mo
Rent Zestimate®
Refinance and save
$710/mo
Est. payment
Refinancing to a lower rate could help reduce your monthly payments and save thousands over the life of the loan.
$710/mo
Est. payment
Explore your selling options
Work with a Zillow partner agent
Leverage their expertise and Zillow's premium Showcase listings to get your home seen by more buyers.
Get startedList with your own agent
Get your home in front of millions of buyers by listing it on Zillow.
Learn how to do itSell it yourself
Take full control of how buyers see your home on Zillow by listing For Sale by Owner (FSBO).
List your homeWhat's special
Scenic lakeCozy fireplaceCharming two-story townhomeWalking trailsPrivate en-suite bathroomsRefreshing community poolAmple pantry storage
Zillow last checked:
Listing updated:
Listed by:
Crystal Solensky 0570376 214-415-4953,
Keller Williams Realty DPR 972-732-6000,
Joseph Solensky 0755267 972-732-6000,
Keller Williams Realty DPR
Bought with:
Ashley Stewart
LPT Realty, LLC
Source: NTREIS,MLS#: 21115386
Facts & features
Interior
Bedrooms & bathrooms
- Bedrooms: 2
- Bathrooms: 3
- Full bathrooms: 2
- 1/2 bathrooms: 1
Primary bedroom
- Features: En Suite Bathroom, Walk-In Closet(s)
- Level: Second
- Dimensions: 16 x 13
Bedroom
- Features: En Suite Bathroom
- Level: Second
- Dimensions: 14 x 12
Primary bathroom
- Features: En Suite Bathroom
- Level: Second
- Dimensions: 9 x 5
Dining room
- Level: First
- Dimensions: 13 x 9
Other
- Features: En Suite Bathroom
- Level: Second
- Dimensions: 10 x 5
Half bath
- Level: First
- Dimensions: 7 x 3
Kitchen
- Level: First
- Dimensions: 12 x 10
Living room
- Level: First
- Dimensions: 20 x 16
Heating
- Central, Electric
Cooling
- Central Air, Ceiling Fan(s), Electric
Appliances
- Included: Dishwasher, Electric Range, Disposal, Microwave
- Laundry: Washer Hookup, Dryer Hookup
Features
- High Speed Internet, Kitchen Island, Pantry, Cable TV, Walk-In Closet(s)
- Flooring: Carpet, Ceramic Tile
- Windows: Bay Window(s), Window Coverings
- Has basement: No
- Number of fireplaces: 1
- Fireplace features: Wood Burning
Interior area
- Total interior livable area: 1,194 sqft
Property
Parking
- Total spaces: 2
- Parking features: Driveway, Garage Faces Front, Garage, Garage Door Opener
- Garage spaces: 2
- Has uncovered spaces: Yes
Features
- Levels: Two
- Stories: 2
- Patio & porch: Covered, Patio
- Exterior features: Private Yard
- Pool features: None, Community
- Fencing: Wood,Wrought Iron
Lot
- Size: 3,484 Square Feet
- Features: Interior Lot
Details
- Additional structures: Garage(s)
- Parcel number: 40500012
Construction
Type & style
- Home type: Townhouse
- Architectural style: Traditional
- Property subtype: Townhouse
Materials
- Brick
- Foundation: Slab
- Roof: Composition
Condition
- Year built: 2006
Utilities & green energy
- Sewer: Public Sewer
- Water: Public
- Utilities for property: Electricity Connected, Sewer Available, Water Available, Cable Available
Community & HOA
Community
- Features: Lake, Playground, Pool
- Security: Smoke Detector(s)
- Subdivision: Villages Of Crawford Farms Th
HOA
- Has HOA: Yes
- Services included: Association Management
- HOA fee: $710 annually
- HOA name: First Service Residential
- HOA phone: 855-333-5149
Location
- Region: Fort Worth
Financial & listing details
- Tax assessed value: $186,369
- Annual tax amount: $4,912
- Date on market: 11/18/2025
- Cumulative days on market: 35 days
- Listing terms: Cash,Conventional,1031 Exchange,FHA,VA Loan
- Electric utility on property: Yes
Price history
| Date | Event | Price |
|---|---|---|
| 12/23/2025 | Sold | -- |
Source: NTREIS #21115386 Report a problem | ||
| 11/21/2025 | Contingent | $240,000$201/sqft |
Source: NTREIS #21115386 Report a problem | ||
| 11/18/2025 | Listed for sale | $240,000-15.2%$201/sqft |
Source: NTREIS #21115386 Report a problem | ||
| 5/2/2025 | Listing removed | $283,000$237/sqft |
Source: NTREIS #20768777 Report a problem | ||
| 11/12/2024 | Listed for sale | $283,000+53%$237/sqft |
Source: NTREIS #20768777 Report a problem | ||
| 6/8/2019 | Listing removed | $1,455$1/sqft |
Source: Leap Property Management #14101873 Report a problem | ||
| 6/4/2019 | Sold | -- |
Source: Agent Provided Report a problem | ||
| 5/31/2019 | Listed for rent | $1,455$1/sqft |
Source: LEAP Property Management Report a problem | ||
| 12/13/2018 | Listing removed | $1,455$1/sqft |
Source: Leap Property Management #13979121 Report a problem | ||
| 11/28/2018 | Sold | -- |
Source: Agent Provided Report a problem | ||
| 11/28/2018 | Listed for rent | $1,455$1/sqft |
Source: LEAP Property Management Report a problem | ||
| 11/2/2018 | Pending sale | $185,000$155/sqft |
Source: Keller Williams Realty #13955655 Report a problem | ||
| 10/19/2018 | Listed for sale | $185,000+32.1%$155/sqft |
Source: Keller Williams Realty #13955655 Report a problem | ||
| 7/1/2016 | Listing removed | $140,000$117/sqft |
Source: Coldwell Banker Residential Brokerage - Colleyville Regional #13403771 Report a problem | ||
| 6/23/2016 | Pending sale | $140,000$117/sqft |
Source: Coldwell Banker Residential Brokerage - Colleyville Regional #13403771 Report a problem | ||
| 6/18/2016 | Listed for sale | $140,000$117/sqft |
Source: Coldwell Banker Residential Brokerage - Colleyville Regional #13403771 Report a problem | ||
Public tax history
| Year | Property taxes | Tax assessment |
|---|---|---|
| 2025 | $4,135 -15.8% | $186,369 -15% |
| 2024 | $4,912 -12.9% | $219,309 -12.1% |
| 2023 | $5,641 +8.6% | $249,460 +23.1% |
| 2022 | $5,194 +1.6% | $202,584 +5.5% |
| 2021 | $5,110 +4.9% | $192,100 +7.7% |
| 2020 | $4,870 -3% | $178,347 -2.5% |
| 2019 | $5,021 +81.5% | $182,948 +14% |
| 2018 | $2,766 +1.2% | $160,414 +10% |
| 2017 | $2,733 +96.2% | $145,831 +19% |
| 2016 | $1,393 -8.5% | $122,555 +16.6% |
| 2015 | $1,523 | $105,100 |
| 2014 | $1,523 | $105,100 +4.9% |
| 2013 | -- | $100,200 +6.9% |
| 2012 | -- | $93,700 |
| 2011 | -- | $93,700 -2.2% |
| 2010 | -- | $95,800 -0.1% |
| 2009 | -- | $95,900 -5.5% |
| 2008 | -- | $101,500 +401.2% |
| 2006 | -- | $20,250 |
| 2005 | -- | $20,250 |
Find assessor info on the county website
Neighborhood: Crawford Farms
Nearby homes
- $252,7003 bd2 ba1.3k sqft10736 Astor Dr, Fort Worth, TX 76244Off Market

- $260,5003 bd3 ba1.3k sqft10744 Astor Dr, Fort Worth, TX 76244Off Market
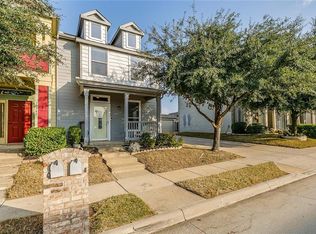
- $--2 bd3 ba1.2k sqft10732 Astor Dr, Fort Worth, TX 76244Sold

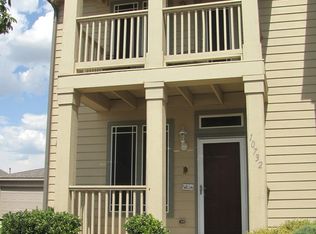
- $280,4002 bd2 ba1.2k sqft10732 Astor Dr, Keller, TX 76248Off Market
- $253,9003 bd2 ba1.3k sqft10748 Astor Dr, Fort Worth, TX 76244Off Market
- $232,7002 bd3 ba1.2k sqft10800 Astor Dr, Fort Worth, TX 76244Off Market
- $244,5002 bd3 ba1.3k sqft10728 Astor Dr, Fort Worth, TX 76244Off Market
- $407,9003 bd2 ba2.3k sqft10717 Elmhurst Ln, Fort Worth, TX 76244Off Market
Nearby schools
GreatSchools rating
- 7/10Timberview Middle SchoolGrades: 5-8Distance: 0.4 mi
- 6/10Timber Creek High SchoolGrades: 9-12Distance: 1.6 mi
- 8/10Eagle Ridge Elementary SchoolGrades: PK-4Distance: 1.1 mi
Schools provided by the listing agent
- Elementary: Eagle Ridge
- Middle: Timberview
- High: Timber Creek
- District: Keller ISD
Source: NTREIS. This data may not be complete. We recommend contacting the local school district to confirm school assignments for this home.
Get a cash offer in 3 minutes
Find out how much your home could sell for in as little as 3 minutes with a no-obligation cash offer.
Estimated market value
$245,900
Get a cash offer in 3 minutes
Find out how much your home could sell for in as little as 3 minutes with a no-obligation cash offer.
Estimated market value
$245,900
- Texas
- Tarrant County
- Fort Worth
- 76244
- Crawford Farms
- 10740 Astor Dr
Nearby cities
Nearby neighborhoods
Nearby zip codes
Other Fort Worth Topics
