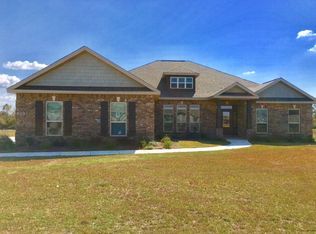
The Pierce D is a single story floor plan which is 2,479 sq. ft. featuring 4 bedrooms and 2 baths, a covered back porch and two car garage. The entry to the home leads to the great room which separates the formal dining room from the study. The kitchen has a bar overlooking the breakfast area. This split floor plan has a half bathroom just off the great room to the master suite. The master bedroom features a large walk in closet. Home is located on a great lot in a cul-de-sac. Completion is Sept/OCT 2016 - mid-construction. Virtual tour is not this home.
This property is not currently displayed as for sale or rent on Zillow. This may be different from what's on other websites or public sources.